An excellent opportunity in a quiet, established Cambridge neighborhood. This raised bungalow sits on a remarkable 81' x 120' lot and features a double-car garage, spacious layout, and plenty of flexibility for growing or multi generational families. The main level offers 2 bedrooms, including a primary bedroom with ensuite, a bright living room, separate dining area and kitchen. The lower level features 3 well-sized rooms, along with additional storage that could be re-imagined as a home office, recreation area or functional living space. The home offers a strong foundation for buyers looking to modernize, customize and add value over time With generous interior space, a substantial lot and a mature setting close to schools and community amenities, this property provides plenty of possibilities for its next owner. Inspection Report is attached (Fireplace as is). Some listing photos have been virtually staged for illustration purposes only.
Under contract
C$698,000
52 Ridgewood Cres, Cambridge, ON N1S 4B3
5beds
3baths
Single Family Residence
Built in ----
0.26 Acres Lot
$-- Zestimate®
C$--/sqft
C$-- HOA
What's special
- 7 days
- 35
- 0
Zillow last checked:
Listing updated:
Listed by:
Billion Realty Inc.
Source: TRREB,MLS®#: X13824324 Originating MLS®#: Toronto Regional Real Estate Board
Originating MLS®#: Toronto Regional Real Estate BoardFacts & features
Interior
Bedrooms & bathrooms
- Bedrooms: 5
- Bathrooms: 3
Primary bedroom
- Level: Main
- Dimensions: 4.47 x 4.55
Bedroom
- Level: Lower
- Dimensions: 3.91 x 3.58
Bedroom
- Level: Lower
- Dimensions: 4.7 x 3.58
Bedroom 2
- Level: Main
- Dimensions: 4.75 x 4.72
Bathroom
- Level: Lower
- Dimensions: 3.91 x 3.58
Bathroom
- Level: Main
- Dimensions: 2.69 x 1.65
Dining room
- Level: Main
- Dimensions: 3.91 x 3.66
Kitchen
- Level: Main
- Dimensions: 3.3 x 4.88
Laundry
- Level: Lower
- Dimensions: 3.96 x 3.35
Living room
- Level: Main
- Dimensions: 3.58 x 6.81
Pantry
- Level: Lower
- Dimensions: 3.28 x 4.75
Other
- Level: Main
- Dimensions: 1.63 x 1.65
Recreation
- Level: Lower
- Dimensions: 3.58 x 4.9
Heating
- Forced Air, Other Source
Cooling
- Central Air
Appliances
- Included: Water Heater, Water Softener
Features
- In-Law Capability, Primary Bedroom - Main Floor, Other
- Basement: Finished with Walk-Out,Separate Entrance,Full
- Has fireplace: Yes
- Fireplace features: Wood Burning
Interior area
- Living area range: 1100-1500 null
Video & virtual tour
Property
Parking
- Total spaces: 4
- Parking features: Private Double
- Has garage: Yes
Accessibility
- Accessibility features: Other
Features
- Patio & porch: Deck
- Pool features: None
- Has view: Yes
- View description: Clear
Lot
- Size: 0.26 Acres
- Features: Clear View, Hospital, Library, Park, Place Of Worship, School, Rectangular Lot
- Topography: Flat
Details
- Additional structures: Other
- Parcel number: 038310053
Construction
Type & style
- Home type: SingleFamily
- Architectural style: Bungalow
- Property subtype: Single Family Residence
Materials
- Brick, Wood
- Foundation: Poured Concrete
- Roof: Asphalt Shingle
Utilities & green energy
- Sewer: Sewer
Community & HOA
Community
- Security: Carbon Monoxide Detector(s), Monitored, Smoke Detector(s)
Location
- Region: Cambridge
Financial & listing details
- Tax assessed value: C$419,000
- Annual tax amount: C$6,336
- Date on market: 10/7/2026
Price history
Price history is unavailable.
Public tax history
Tax history is unavailable.
Climate risks
Neighborhood: N1S
Nearby schools
GreatSchools rating
No schools nearby
We couldn't find any schools near this home.
Similar homes
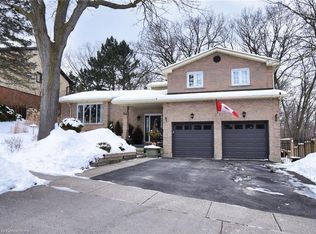
- C$640,0005 bd2 ba-- sqft267 Bakersfield Dr, Cambridge, ON N1R 6X9For Sale
 MLS ID #X14004324, Keller Williams Home Group Realty. TRREB
 - C$649,9003 bd2 ba-- sqft53 Johanna Dr, Cambridge, ON N1S 4A4For Sale
 MLS ID #X13871952, M1 Real Estate Brokerage Ltd. TRREB
 - C$774,9004 bd3 ba-- sqft52 Stirling Macgregor Dr, Cambridge, ON N1S 4N5For Sale
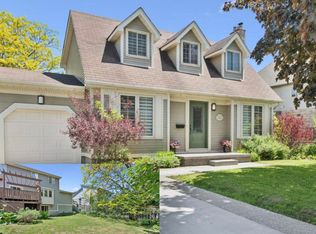 MLS ID #X13751650, Bosley Real Estate Ltd.. TRREB
 - C$730,0004 bd3 ba-- sqft28 Wheatland Dr, Cambridge, ON N1P 1C6For Sale
 MLS ID #X13740390, ROYAL LEPAGE REAL ESTATE SERVICES LTD.. TRREB
