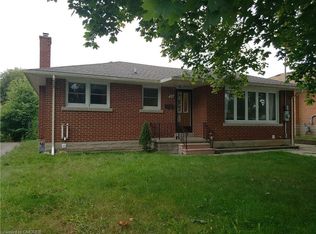
Visit REALTOR website for additional information. The house is located at 11 Montreal Rd. In a mature neighbourhood, one block from a park and within walking distance to schools, grocery stores and other retail. This bungalow has an attached garage with a workshop and unique stair access to the basement. High-efficiency furnace (2023), AC, and a5-year-old roof; the driveway can accommodate several cars. Livingroom, three bedrooms, and kitchen/dining area; 1.5 bathrooms. Main floor is 1013 square feet plus the same size in a mostly finished basement with lots of storage space. Beautiful backyard with large cement patio and gazebo, surrounded by cedar trees and fencing; the lot is 50' x 110 '; the house has a brick finish outside. Also several grape trees growing. Front yard has a good-size veranda and is landscaped. All appliances included. Easy commuting access to the GTA via car, VIA Rail or GO train and access to surrounding towns.
For sale
C$719,999
11 Montreal Rd, Guelph, ON N1E 2K4
3beds
2baths
Single Family Residence
Built in ----
5,500 Square Feet Lot
$-- Zestimate®
C$--/sqft
C$-- HOA
What's special
Three bedroomsBrick finish outsideSeveral grape trees growingAll appliances included
- 13 hours
- 7
- 0
Zillow last checked:
Listing updated:
Listed by:
PG DIRECT REALTY LTD.
Source: TRREB,MLS®#: X13872534 Originating MLS®#: Toronto Regional Real Estate Board
Originating MLS®#: Toronto Regional Real Estate BoardFacts & features
Interior
Bedrooms & bathrooms
- Bedrooms: 3
- Bathrooms: 2
Primary bedroom
- Level: Main
- Dimensions: 4.08 x 2.56
Bedroom 2
- Level: Main
- Dimensions: 3.05 x 2.44
Bedroom 3
- Level: Main
- Dimensions: 3.57 x 3.05
Family room
- Level: Basement
- Dimensions: 7.86 x 3.32
Kitchen
- Level: Main
- Dimensions: 4.85 x 3.35
Living room
- Level: Main
- Dimensions: 4.85 x 3.6
Heating
- Forced Air, Gas
Cooling
- Central Air
Appliances
- Included: Water Heater
Features
- Primary Bedroom - Main Floor, Storage, Workbench
- Basement: Partially Finished
- Has fireplace: No
Interior area
- Living area range: 700-1100 null
Property
Parking
- Total spaces: 3
- Parking features: Garage Door Opener
- Has garage: Yes
Features
- Patio & porch: Deck
- Exterior features: Landscaped
- Pool features: None
Lot
- Size: 5,500 Square Feet
- Features: Fenced Yard, Park, Public Transit, Rec./Commun.Centre, School, School Bus Route
Details
- Parcel number: 713310226
Construction
Type & style
- Home type: SingleFamily
- Architectural style: Bungalow
- Property subtype: Single Family Residence
Materials
- Brick
- Foundation: Concrete Block
- Roof: Asphalt Shingle
Utilities & green energy
- Sewer: Septic
Community & HOA
Location
- Region: Guelph
Financial & listing details
- Tax assessed value: C$324,000
- Annual tax amount: C$4,841
- Date on market: 10/7/2026
Price history
Price history is unavailable.
Public tax history
Tax history is unavailable.
Climate risks
Neighborhood: Saint George
Nearby schools
GreatSchools rating
No schools nearby
We couldn't find any schools near this home.
Similar homes
- C$749,9003 bd2 ba-- sqft75 Stevenson St N, Guelph, ON N1E 5A6For Sale
 MLS ID #X13861006, ROBIN HOOD REALTY LIMITED. TRREB
 - C$799,9993 bd2 ba1.1k sqft27 Palermo Cres, Guelph, ON N1E 2J8For Sale
 MLS ID #40868555, Andra Arnold, Salesperson, Royal LePage Royal City Realty. ITSO
 - C$679,9003 bd2 ba1.2k sqft60 Oliver St, Guelph, ON N1E 3B5For Sale
 MLS ID #40869417, Rob Golfi, Salesperson, RE/MAX Escarpment Golfi Realty Inc.. ITSO
 - C$733,0003 bd3 ba1.1k sqft194 Grove St, Guelph, ON N1E 2W7For Sale
 MLS ID #40858251, Andra Arnold, Salesperson, Royal LePage Royal City Realty. ITSO
