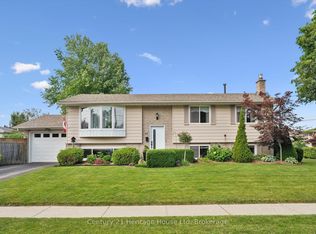
Welcome to this charming bungalow nestled on a generous 56-foot-wide lot on a quiet, mature street in Guelph's desirable north end. Offering over 1,200 square feet of above-ground living space, a partially finished basement, attached garage, and spacious backyard, this home offers plenty of room, flexibility, and potential for its next owners. The main floor features newer flooring throughout, and a bright, open-concept living and dining area. A large bay window fills the dining space with natural light, while the galley-style kitchen offers a functional layout. Just off the living room, a three-season sunroom provides an inviting bonus space to enjoy throughout much of the year. Down the hall, you will find three bedrooms and a four-piece bathroom, including one bedroom with sliding doors leading directly to the backyard deck. The attached garage is connected by a convenient breezeway, which also provides easy access to the spacious backyard. The partially finished basement adds even more living space and possibilities, featuring a recreation room, three-piece bathroom, fourth bedroom, den, and additional bonus room. There is also unfinished space offering plenty of storage and room for future plans. With bedrooms, bathrooms, and living spaces on both levels, the layout provides excellent flexibility for growing, blended, or multigenerational families. Outside, the wide lot and spacious backyard provide plenty of room to relax, entertain, garden, or play, while the driveway offers parking for up to four vehicles. Located in an established north-end neighbourhood, the home is conveniently close to everyday amenities and some of Guelph's best outdoor spaces, including Riverside Park, Guelph Lake Conservation Area, and an extensive network of nearby trails. Whether you are looking for a home to make your own, space for a growing family, or a property with room to evolve over time, this sweet north-end bungalow is full of opportunity.
For sale
C$749,900
5 Glenbrook Dr, Guelph, ON N1E 1B1
4beds
2baths
Single Family Residence
Built in ----
5,684 Square Feet Lot
$-- Zestimate®
C$--/sqft
C$-- HOA
What's special
Quiet mature streetAttached garageSpacious backyardNewer flooring throughoutWide lot
- 19 hours
- 17
- 2
Zillow last checked:
Listing updated:
Listed by:
Alice Street Realty
Source: TRREB,MLS®#: X13730234 Originating MLS®#: One Point Association of REALTORS
Originating MLS®#: One Point Association of REALTORSFacts & features
Interior
Bedrooms & bathrooms
- Bedrooms: 4
- Bathrooms: 2
Heating
- Forced Air, Gas
Cooling
- Central Air
Appliances
- Included: Water Softener
Features
- In-Law Capability, Primary Bedroom - Main Floor
- Basement: Full,Partially Finished
- Has fireplace: No
Interior area
- Living area range: 1100-1500 null
Video & virtual tour
Property
Parking
- Total spaces: 3
- Parking features: Garage
- Has garage: Yes
Features
- Pool features: None
Lot
- Size: 5,684 Square Feet
- Features: Fenced Yard, Public Transit, Park
Details
- Additional structures: Garden Shed
- Parcel number: 713580635
Construction
Type & style
- Home type: SingleFamily
- Architectural style: Bungalow
- Property subtype: Single Family Residence
Materials
- Brick, Vinyl Siding
- Foundation: Poured Concrete
- Roof: Shingle
Utilities & green energy
- Sewer: Sewer
Community & HOA
Location
- Region: Guelph
Financial & listing details
- Tax assessed value: C$359,000
- Annual tax amount: C$5,018
- Date on market: 9/1/2026
Price history
Price history is unavailable.
Public tax history
Tax history is unavailable.
Climate risks
Neighborhood: Waverly
Nearby schools
GreatSchools rating
No schools nearby
We couldn't find any schools near this home.

Similar homes
- C$789,0004 bd2 ba1.2k sqft34 Golfview Rd, Guelph, ON N1E 1A6For Sale
 MLS ID #40841731, Lidia Tagliabracci, Salesperson, Royal LePage Wolle Realty. ITSO
 - C$729,9004 bd2 ba1.2k sqft289 Speedvale Ave E, Guelph, ON N1E 1M8For Sale
 MLS ID #40852767, Bradley Wylde, Salesperson, RE/MAX REAL ESTATE CENTRE INC., BROKERAGE. ITSO
 - C$775,0003 bd2 ba-- sqft34 Pondview Cres, Guelph, ON N1E 3K1For Sale
 MLS ID #X13679290, Royal LePage Royal City Realty. TRREB
 - C$769,0003 bd2 ba1k sqft133 Emma St, Guelph, ON N1E 1V2For Sale
 MLS ID #40855831, Frances Snider, Salesperson, Royal LePage Royal City Realty. ITSO
