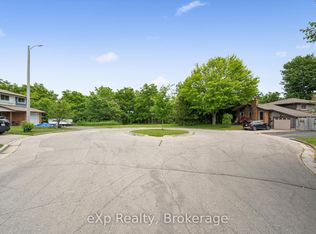
Offered for the first time in 60 years, this cherished family home is ready for its next chapter. Located in Guelph's established east end, this well-maintained 3-bedroom, 2-bathroom side split has been lovingly cared for by the same owners for six decades-a true testament to the pride of ownership found throughout.The functional multi-level layout offers bright, comfortable living spaces with room for the whole family, while the private backyard is designed for making memories. Spend your summers enjoying the in-ground pool, hosting barbecues, or simply relaxing in your own backyard oasis.Whether you're looking to move right in, update at your own pace, or create your dream home, this property offers an incredible opportunity in a mature neighbourhood close to schools, parks, shopping, commuter routes and steps to the Victoria Rd Rec Centre. Homes with this kind of history and care don't come along often-don't miss your chance to make 195 Victoria Road N your family's home for the next 60 years.
For sale
C$749,900
195 Victoria Rd N, Guelph, ON N1E 5H6
3beds
2baths
Single Family Residence
Built in ----
7,020 Square Feet Lot
$-- Zestimate®
C$--/sqft
C$-- HOA
What's special
- 47 days
- 50
- 3
Zillow last checked:
Listing updated:
Listed by:
Coldwell Banker Neumann Real Estate
Source: TRREB,MLS®#: X13584352 Originating MLS®#: One Point Association of REALTORS
Originating MLS®#: One Point Association of REALTORSFacts & features
Interior
Bedrooms & bathrooms
- Bedrooms: 3
- Bathrooms: 2
Primary bedroom
- Level: Main
- Dimensions: 3.68 x 2.99
Bedroom 3
- Level: Second
- Dimensions: 3.02 x 3.52
Bathroom
- Level: Main
- Dimensions: 3.02 x 1.52
Bathroom
- Level: Basement
- Dimensions: 2.44 x 1.55
Other
- Dimensions: 4.07 x 3.52
Other
- Level: Basement
- Dimensions: 1.92 x 5.3
Den
- Level: Basement
- Dimensions: 6.21 x 4.29
Dining room
- Level: Main
- Dimensions: 3.11 x 3.03
Dining room
- Level: Basement
- Dimensions: 4.07 x 4.74
Family room
- Level: Main
- Dimensions: 5.02 x 3.68
Kitchen
- Level: Basement
- Dimensions: 3.81 x 2.73
Kitchen
- Level: Main
- Dimensions: 3.02 x 3.59
Laundry
- Level: Basement
- Dimensions: 2.13 x 3.73
Living room
- Level: Main
- Dimensions: 5.5 x 4.29
Heating
- Forced Air, Gas
Cooling
- Central Air
Features
- Central Vacuum
- Basement: Finished
- Has fireplace: Yes
- Fireplace features: Natural Gas
Interior area
- Living area range: 1500-2000 null
Property
Parking
- Total spaces: 3
- Parking features: Private
- Has garage: Yes
Features
- Has private pool: Yes
- Pool features: In Ground
Lot
- Size: 7,020 Square Feet
Details
- Parcel number: 713480027
Construction
Type & style
- Home type: SingleFamily
- Property subtype: Single Family Residence
Materials
- Brick, Stone
- Foundation: Concrete
- Roof: Asphalt Shingle
Utilities & green energy
- Sewer: Sewer
Community & HOA
Location
- Region: Guelph
Financial & listing details
- Annual tax amount: C$5,451
- Date on market: 7/20/2026
Price history
Price history is unavailable.
Public tax history
Tax history is unavailable.
Climate risks
Neighborhood: Grange Hill East
Nearby schools
GreatSchools rating
No schools nearby
We couldn't find any schools near this home.

Similar homes
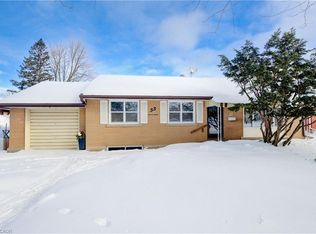
- C$749,9004 bd2 ba973 sqft216 Stevenson St N, Guelph, ON N1E 5B2For Sale
 MLS ID #40860521, Rob Green, Salesperson, Royal LePage Royal City Realty. ITSO
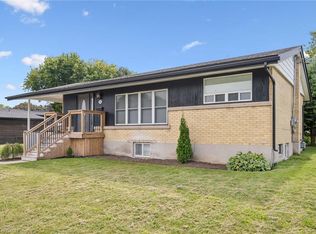
 - C$750,0003 bd2 ba1k sqft104 Kensington St, Guelph, ON N1E 3P9For Sale
 MLS ID #40860033, Andrew Meyer, Salesperson, EXP REALTY. ITSO
 - C$759,9993 bd2 ba-- sqft399 Starwood Dr, Guelph, ON N1E 7A3For Sale
 MLS ID #X13747232, Royal LePage Royal City Realty. TRREB
 - C$750,0004 bd2 ba992 sqft22 Mountford Dr, Guelph, ON N1E 6E9For Sale
 MLS ID #40852699, Kelly Caldwell, Salesperson, Real Broker Ontario Ltd.. ITSO
