NEEDS TLC. Attention buyers who are not afraid to do work or turn a project into their own! This bright bungalow is located within a very desirable pocket of Guelph. Similar style homes on the street and neighbourhood are selling for well over $800,000. The main-floor offers 3 spacious bedrooms and a full bathroom. The main floor requires a complete cosmetic update. Filled with natural light, the home provides a functional layout ideal for investors or those looking to downsize. The basement is unfinished and therefore can be done to the buyers taste. Outside, enjoy the very large backyard complete with a back patio — perfect for entertaining, gardening or relaxing in your own private outdoor retreat. With parking for up to five vehicles, including an attached single-car garage, convenience is never an issue. Located in a quiet, family-friendly neighbourhood close to amenities, schools, and parks, this home is full of potential and ready for its next chapter!
Sold for $650,000
C$650,000
33 Elginfield Dr, Guelph, ON N1E 4E5
3beds
1,025sqft
Single Family Residence, Residential
Built in 1954
8,624 Square Feet Lot
$-- Zestimate®
C$634/sqft
C$2,379 Estimated rent
Home value
Not available
Estimated sales range
Not available
Not available
Owner options
List your home for rent
C$2,379/mo
Rent Zestimate®
Find your next renter with Zillow Rental Manager. Plus, with online applications, you can quickly screen prospective tenants – for free.
C$2,379/mo
Rent Zestimate®
Refinance and save
C$2,748/mo
Est. payment
Refinancing to a lower rate could help reduce your monthly payments and save thousands over the life of the loan.
C$2,748/mo
Est. payment
Explore your selling options
Work with a Zillow partner agent
Leverage their expertise and Zillow's premium Showcase listings to get your home seen by more buyers.
Get startedList with your own agent
Get your home in front of millions of buyers by listing it on Zillow.
Learn how to do itSell it yourself
Take full control of how buyers see your home on Zillow by listing For Sale by Owner (FSBO).
List your homeWhat's special
Bright bungalowFilled with natural lightFunctional layoutVery large backyardAttached single-car garage
Zillow last checked:
Listing updated:
Listed by:
Tony Johal, Broker,
RE/MAX TWIN CITY REALTY INC.
Source: ITSO,MLS®#: 40800876Originating MLS®#: Cornerstone Association of REALTORS®
Facts & features
Interior
Bedrooms & bathrooms
- Bedrooms: 3
- Bathrooms: 1
- Full bathrooms: 1
- Main level bathrooms: 1
- Main level bedrooms: 3
Bedroom
- Level: Main
Bedroom
- Level: Main
Other
- Level: Main
Bathroom
- Features: 4-Piece
- Level: Main
Breakfast room
- Level: Main
Dining room
- Level: Main
Kitchen
- Level: Main
Living room
- Level: Main
Storage
- Level: Basement
Storage
- Level: Basement
Utility room
- Level: Basement
Heating
- Forced Air, Natural Gas
Cooling
- Central Air
Appliances
- Included: Water Heater Owned, Water Softener, Dryer, Microwave, Refrigerator, Stove, Washer
- Laundry: In Basement
Features
- Central Vacuum, Rough-in Bath
- Basement: Full,Unfinished
- Number of fireplaces: 1
- Fireplace features: Living Room, Wood Burning
Interior area
- Total structure area: 1,025
- Total interior livable area: 1,025 sqft
- Finished area above ground: 1,025
Property
Parking
- Total spaces: 5
- Parking features: Attached Garage, Private Drive Double Wide
- Attached garage spaces: 1
- Uncovered spaces: 4
Features
- Stories: 1
- Frontage type: East
- Frontage length: 70.00
Lot
- Size: 8,624 Square Feet
- Dimensions: 70 x 123.2
- Features: Urban, Hospital, Park, Place of Worship, Rec./Community Centre, School Bus Route, Schools, Trails
Details
- Parcel number: 713480159
- Zoning: R1B
Construction
Type & style
- Home type: SingleFamily
- Architectural style: Bungalow
- Property subtype: Single Family Residence, Residential
Materials
- Brick, Vinyl Siding
- Foundation: Poured Concrete
- Roof: Asphalt Shing
Condition
- 51-99 Years
- New construction: No
- Year built: 1954
Utilities & green energy
- Sewer: Sewer (Municipal)
- Water: Municipal
Community & HOA
Location
- Region: Guelph
Financial & listing details
- Price per square foot: C$634/sqft
- Annual tax amount: C$4,836
- Date on market: 1/26/2026
- Inclusions: Dryer, Microwave, Refrigerator, Stove, Washer, Basement Fridge, Water Softener (Owned), Water Heater (Owned)
Price history
| Date | Event | Price |
|---|---|---|
| 4/1/2026 | Sold | C$650,000C$634/sqft |
Source: ITSO #40800876 Report a problem | ||
Public tax history
Tax history is unavailable.
Neighborhood: Grange Hill East
Nearby homes
- C$800,0003 bd2 ba-- sqft23 Glenburnie Dr, Guelph, ON N1E4C4For Sale

- C$749,9003 bd2 ba-- sqft195 Victoria Rd N, Guelph, ON N1E5H6For Sale
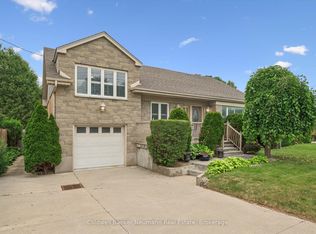
- C$879,9003 bd3 ba-- sqft5 Cheltonwood Ave, Guelph, ON N1E4E1For Sale

- C$750,0001.369 Acres0 Glenburnie Dr, Guelph, ON N1E4C2Lot/Land
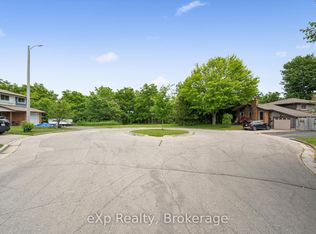
- C$799,9003 bd2 ba-- sqft62 Glenburnie Dr, Guelph, ON N1E4C6For Sale
- C$760,0005 bd2 ba-- sqft6 Eastview Rd, Guelph, ON N1E1Z4For Sale
- C$699,9003 bd2 ba-- sqft35 Eastview Rd, Guelph, ON N1E6J7For Sale
- C$770,0003 bd2 ba-- sqft23 Hastings Blvd, Guelph, ON N1E4G3For Sale
Nearby schools
GreatSchools rating
No schools nearby
We couldn't find any schools near this home.
- Ontario
- Wellington County
- Guelph
- N1E 4E5
- Grange Hill East
- 33 Elginfield Dr
Nearby cities
Nearby neighborhoods
Nearby zip codes
Other Guelph Topics
