Welcome home to #1 Chesterton Lane. This spacious 2 storey home offers everything your family needs, close to schools, playgrounds, parks & trails. The main floor features a bright open-concept living room made even brighter with sliding walk-out doors which lead directly to the large private bbq deck. The kitchen has plenty of prep area, a beverage station and a kitchen island which adds even more cupboard and counter space with a breakfast counter overlooking the living room. Plus, you have options....the room adjacent to the kitchen can be used as a dining room, a family den or a home office. Upstairs, there are three big, bright bedrooms and a spacious 4-piece bathroom and it doesn't end there! The fully-finished basement is large enough for a rec room and acomputer centre along with a 3-piece bathroom, laundry room and plenty of storage! The wide corner-lot creates two seperate outdoor areas... a lovely private deck to entertain on one side and a large fenced-yard to play in on the other! This one is worth taking the time to tour!
For sale
C$749,900
1 Chesterton Ln, Guelph, ON N1E 6T1
3beds
2baths
Single Family Residence
Built in ----
3,950 Square Feet Lot
$-- Zestimate®
C$--/sqft
C$-- HOA
What's special
Sliding walk-out doorsLarge private bbq deckBeverage stationThree big bright bedroomsLaundry roomPlenty of storage
- 31 days
- 12
- 0
Zillow last checked:
Listing updated:
Listed by:
eXp Realty
Source: TRREB,MLS®#: X13807950 Originating MLS®#: One Point Association of REALTORS
Facts & features
Interior
Bedrooms & bathrooms
- Bedrooms: 3
- Bathrooms: 2
Primary bedroom
- Level: Second
- Dimensions: 4.85 x 4.13
Bedroom 2
- Level: Second
- Dimensions: 5.54 x 2.67
Bedroom 3
- Level: Second
- Dimensions: 3.55 x 3.26
Dining room
- Level: Ground
- Dimensions: 4.05 x 2.69
Kitchen
- Level: Ground
- Dimensions: 3.85 x 3.2
Laundry
- Level: Basement
- Dimensions: 2.52 x 2.49
Living room
- Level: Ground
- Dimensions: 7.16 x 4.49
Recreation
- Level: Basement
- Dimensions: 6.8 x 5.32
Heating
- Forced Air, Gas
Cooling
- Central Air
Appliances
- Included: Water Heater, Water Softener
Features
- Floor Drain, Storage
- Basement: Full,Finished
- Has fireplace: No
Interior area
- Living area range: 1100-1500 null
Video & virtual tour
Property
Parking
- Total spaces: 3
- Parking features: Private, Tandem
Features
- Stories: 2
- Pool features: None
Lot
- Size: 3,950 Square Feet
- Features: Rec./Commun.Centre, Public Transit, School, School Bus Route, Irregular Lot
Details
- Parcel number: 714930130
Construction
Type & style
- Home type: SingleFamily
- Property subtype: Single Family Residence
Materials
- Brick Front, Vinyl Siding
- Foundation: Poured Concrete
- Roof: Shingle
Utilities & green energy
- Sewer: Sewer
Community & HOA
Location
- Region: Guelph
Financial & listing details
- Tax assessed value: C$345,000
- Annual tax amount: C$5,155
- Date on market: 9/21/2026
Price history
Price history is unavailable.
Public tax history
Tax history is unavailable.
Climate risks
Neighborhood: Grange Hill East
Nearby schools
GreatSchools rating
No schools nearby
We couldn't find any schools near this home.


Similar homes
- C$719,9004 bd2 ba1.2k sqft46 Chesterton Ln, Guelph, ON N1E 6S8For Sale
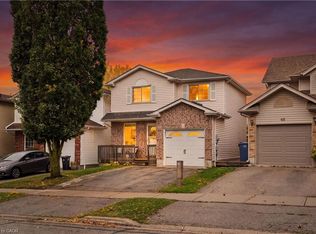 MLS ID #40872644, Tyler Stewart Dawe, Salesperson, Real Broker Ontario Ltd.. ITSO
- C$679,9003 bd2 ba1.3k sqft133 Bradson Dr, Guelph, ON N1E 7B6For Sale
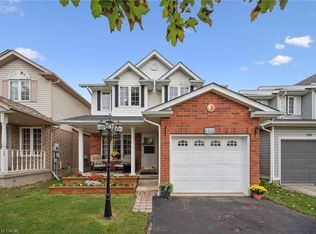 MLS ID #40862637, Derek Stronks, Salesperson, Royal LePage Royal City Realty. ITSO
- C$670,0004 bd2 ba-- sqft22 Mountford Dr, Guelph, ON N1E 6E9For Sale
 MLS ID #X14096044, Real Broker Ontario Ltd.. TRREB
- C$769,8885 bd3 ba-- sqft65 McIlwraith Cres, Guelph, ON N1E 6J4For Sale
 MLS ID #X13884708, RE/MAX REALTRON REALTY INC.. TRREB
