Rare opportunity to own a modern, desirable northeast-facing detached home with a LEGAL 2-bedroom basement apartment—ideal as a mortgage helper, additional personal space, or for multi-generational living. A commuter’s dream, just a 2-minute walk to a direct bus route or a 5–7 minute drive to Guelph GO Station, offering a stress-free commute with express trains to Toronto. Families prioritizing education will value top-rated high schools such as John F. Ross and the GCVI IB Program, along with a variety of schooling options including French Immersion and Gifted program. Conveniently located within walking distance to dentists, family doctors, banks, restaurants, groceries, convenience stores, gym, and more. This carpet-free home features no sidewalk—reducing winter maintenance—an extended driveway and garage that accommodate over five vehicles, and a private backyard with a covered patio and no rear neighbors. A truly move-in ready home with around 2,600 sq ft of living space, access to top schools, a prime location for commuters to Toronto or Kitchener, and the option for passive income for added peace of mind.
Sold for $1,021,000
C$1,021,000
141 Kemp Cres, Guelph, ON N1E 0K1
5beds
1,832sqft
Single Family Residence, Residential
Built in ----
2,891 Square Feet Lot
$-- Zestimate®
C$557/sqft
C$3,133 Estimated rent
Home value
Not available
Estimated sales range
Not available
Not available
Owner options
List your home for rent
C$3,133/mo
Rent Zestimate®
Find your next renter with Zillow Rental Manager. Plus, with online applications, you can quickly screen prospective tenants – for free.
C$3,133/mo
Rent Zestimate®
Refinance and save
C$4,316/mo
Est. payment
Refinancing to a lower rate could help reduce your monthly payments and save thousands over the life of the loan.
C$4,316/mo
Est. payment
Explore your selling options
Work with a Zillow partner agent
Leverage their expertise and Zillow's premium Showcase listings to get your home seen by more buyers.
Get startedList with your own agent
Get your home in front of millions of buyers by listing it on Zillow.
Learn how to do itSell it yourself
Take full control of how buyers see your home on Zillow by listing For Sale by Owner (FSBO).
List your homeWhat's special
Detached homeExtended driveway and garagePrivate backyardCovered patio
Zillow last checked:
Listing updated:
Listed by:
Parth Kadekar, Broker,
Re/Max REALTY SERVICES INC M
Source: ITSO,MLS®#: 40719500Originating MLS®#: Cornerstone Association of REALTORS®
Facts & features
Interior
Bedrooms & bathrooms
- Bedrooms: 5
- Bathrooms: 4
- Full bathrooms: 3
- 1/2 bathrooms: 1
- Main level bathrooms: 1
Bedroom
- Level: Basement
Bedroom
- Level: Basement
Bedroom
- Level: Second
Bedroom
- Level: Second
Bedroom
- Level: Second
Bathroom
- Features: 2-Piece
- Level: Main
Bathroom
- Features: 3-Piece
- Level: Second
Bathroom
- Features: 3-Piece
- Level: Second
Bathroom
- Features: 3-Piece
- Level: Basement
Dining room
- Level: Main
Foyer
- Level: Main
Kitchen
- Level: Main
Other
- Level: Basement
Living room
- Level: Main
Heating
- Forced Air, Natural Gas
Cooling
- Central Air
Appliances
- Included: Water Heater, Water Softener
Features
- Accessory Apartment, In-Law Floorplan
- Basement: Separate Entrance,Full,Finished,Sump Pump
- Has fireplace: No
Interior area
- Total structure area: 1,832
- Total interior livable area: 1,832 sqft
- Finished area above ground: 1,832
Property
Parking
- Total spaces: 5.5
- Parking features: Attached Garage, Private Drive Double Wide
- Attached garage spaces: 1.5
- Uncovered spaces: 4
Features
- Frontage type: North
- Frontage length: 30.02
Lot
- Size: 2,891 Square Feet
- Dimensions: 30.02 x 96.33
- Features: Urban, Ample Parking, Dog Park, Greenbelt, Hospital, Library, Park, Place of Worship, Playground Nearby, Public Transit, School Bus Route, Schools
Details
- Parcel number: 714932615
- Zoning: R1
Construction
Type & style
- Home type: SingleFamily
- Architectural style: Two Story
- Property subtype: Single Family Residence, Residential
Materials
- Brick
- Foundation: Poured Concrete
- Roof: Asphalt
Condition
- 6-15 Years
- New construction: No
Utilities & green energy
- Sewer: Sewer (Municipal)
- Water: Municipal
Community & HOA
Location
- Region: Guelph
Financial & listing details
- Price per square foot: C$557/sqft
- Annual tax amount: C$5,991
- Date on market: 4/19/2025
- Inclusions: Other
Price history
| Date | Event | Price |
|---|---|---|
| 7/18/2025 | Sold | C$1,021,000C$557/sqft |
Source: ITSO #40719500 Report a problem | ||
Public tax history
Tax history is unavailable.
Neighborhood: Grange Hill East
Nearby homes
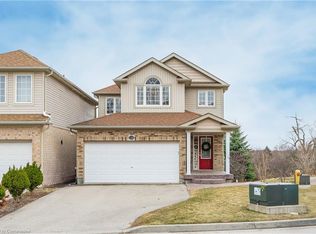
- C$915,0004 bd4 ba1.6k sqft133 Kemp Cres, Guelph, ON N1E0K1Sold
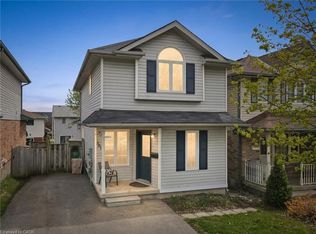
- C$694,0005 bd2 ba1.3k sqft301 Grange Rd, Guelph, ON N1E7B5Sold
- C$724,9003 bd4 ba1.6k sqft23 Sora Ln, Guelph, ON N1E0T4For Sale

- C$812,0004 bd4 ba1.4k sqft15 Sora Ln, Guelph, ON N1E0T4For Sale

- C$727,5003 bd4 ba1.3k sqft56 Raspberry Ln, Guelph, ON N1E7H5Sold
- C$842,0004 bd2 ba1.5k sqft8 Mackay St, Guelph, ON N1E7H3Sold
- C$694,9003 bd3 ba1.4k sqft2 Sora Ln, Guelph, ON N1E0T4For Sale
- C$725,0003 bd2 ba1.4k sqft33 Chesterton Ln, Guelph, ON N1E6S8Sold
Nearby schools
GreatSchools rating
No schools nearby
We couldn't find any schools near this home.
Nearby cities
Nearby neighborhoods
Nearby zip codes
Other Guelph Topics
