Welcome to 133 Kemp Crescent, tucked away at the end of a quiet cul-de-sac in Guelphs friendly east end. This is the kind of place where kids ride their bikes till the streetlights come on, and you can actually hear yourself think while sipping coffee on the front porch. Step inside and you'll find a bright, open living room that practically invites you to kick off your shoes and stay awhile. Sunshine streams through the windows, bouncing off fresh updates and giving the whole space a warm, happy glow. Whether you're hosting friends or just hanging out in sweats, this home has the right kind of energy. The kitchen and dining area flow seamlessly into the living space, ideal for entertaining, homework marathons, or watching the big game. And when its time to wind down, the primary bedroom is a personal retreat, complete with a private ensuite for long, thoughtless showers and a walk-in closet to store your massive wardrobe. Theres also a double-wide garage for all the practical stuff and loads of storage throughout the home to keep life tidy and stress-free. Moving onto the exterior, this is where this home becomes a dream for parents and kids alike! The wide open turnaround at the end of this cul-de-sac is practically begging for a game of street hockey, shooting hoops, or creating a chalk masterpiece. No through traffic, no stress. Plus, you're minutes from parks, trails, schools, and everything else that makes the east end so popular. Whether you're looking to put down roots or just want a place that fits your lifestyle without the fuss, this home checks all the right boxes. This isn't just a place to live. Its a place to love. Come see it for yourself.
Sold for $915,000
C$915,000
133 Kemp Cres, Guelph, ON N1E 0K1
4beds
1,624sqft
Single Family Residence, Residential
Built in ----
3,589 Square Feet Lot
$-- Zestimate®
C$563/sqft
C$3,370 Estimated rent
Home value
Not available
Estimated sales range
Not available
Not available
Owner options
List your home for rent
C$3,370/mo
Rent Zestimate®
Find your next renter with Zillow Rental Manager. Plus, with online applications, you can quickly screen prospective tenants – for free.
C$3,370/mo
Rent Zestimate®
Refinance and save
C$3,868/mo
Est. payment
Refinancing to a lower rate could help reduce your monthly payments and save thousands over the life of the loan.
C$3,868/mo
Est. payment
Explore your selling options
Work with a Zillow partner agent
Leverage their expertise and Zillow's premium Showcase listings to get your home seen by more buyers.
Get startedList with your own agent
Get your home in front of millions of buyers by listing it on Zillow.
Learn how to do itSell it yourself
Take full control of how buyers see your home on Zillow by listing For Sale by Owner (FSBO).
List your homeWhat's special
Zillow last checked:
Listing updated:
Listed by:
Dave Neill, Salesperson,
Coldwell Banker Neumann Real Estate
Source: ITSO,MLS®#: 40712695Originating MLS®#: Cornerstone Association of REALTORS®
Facts & features
Interior
Bedrooms & bathrooms
- Bedrooms: 4
- Bathrooms: 4
- Full bathrooms: 3
- 1/2 bathrooms: 1
- Main level bathrooms: 1
- Main level bedrooms: 1
Other
- Level: Main
Bedroom
- Level: Second
Bedroom
- Level: Second
Bedroom
- Level: Basement
Bathroom
- Features: 4-Piece
- Level: Second
Bathroom
- Features: 4-Piece
- Level: Second
Bathroom
- Features: 2-Piece
- Level: Main
Bathroom
- Features: 3-Piece
- Level: Basement
Other
- Level: Basement
Dining room
- Level: Main
Kitchen
- Level: Main
Laundry
- Level: Main
Living room
- Level: Main
Other
- Level: Basement
Utility room
- Level: Basement
Heating
- Forced Air, Natural Gas
Cooling
- Central Air
Appliances
- Included: Bar Fridge, Water Heater
Features
- Auto Garage Door Remote(s), Central Vacuum, Other
- Basement: Full,Finished,Sump Pump
- Has fireplace: No
Interior area
- Total structure area: 1,624
- Total interior livable area: 1,624 sqft
- Finished area above ground: 1,624
Property
Parking
- Total spaces: 4
- Parking features: Attached Garage, Private Drive Double Wide
- Attached garage spaces: 1
- Uncovered spaces: 3
Features
- Frontage type: South
- Frontage length: 37.00
Lot
- Size: 3,589 Square Feet
- Dimensions: 37 x 97
- Features: Urban, Other
Details
- Parcel number: 714932611
- Zoning: RL.1
Construction
Type & style
- Home type: SingleFamily
- Architectural style: Two Story
- Property subtype: Single Family Residence, Residential
Materials
- Brick, Vinyl Siding
- Foundation: Poured Concrete
- Roof: Shingle
Condition
- 6-15 Years
- New construction: No
Utilities & green energy
- Sewer: Sewer (Municipal)
- Water: Municipal
Community & HOA
Location
- Region: Guelph
Financial & listing details
- Price per square foot: C$563/sqft
- Annual tax amount: C$5,791
- Date on market: 6/24/2025
- Inclusions: Other, All Appliances Included. California Shutters.
- Exclusions: Basement Tv And Wall Mount
Price history
| Date | Event | Price |
|---|---|---|
| 8/1/2025 | Sold | C$915,000C$563/sqft |
Source: ITSO #40712695 Report a problem | ||
Public tax history
Tax history is unavailable.
Neighborhood: Grange Hill East
Nearby homes
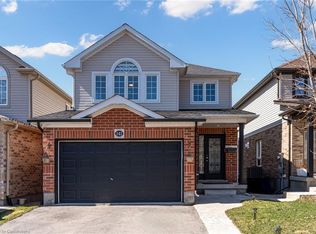
- C$1,021,0005 bd4 ba1.8k sqft141 Kemp Cres, Guelph, ON N1E0K1Sold
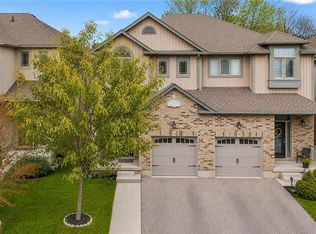
- C$774,9003 bd4 ba1.7k sqft144 Kemp Cres, Guelph, ON N1E0K1For Sale
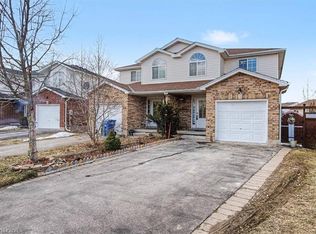
- C$727,5003 bd4 ba1.3k sqft56 Raspberry Ln, Guelph, ON N1E7H5Sold
- C$724,9003 bd4 ba1.6k sqft23 Sora Ln, Guelph, ON N1E0T4For Sale

- C$694,0005 bd2 ba1.3k sqft301 Grange Rd, Guelph, ON N1E7B5Sold
- C$725,0003 bd2 ba1.4k sqft33 Chesterton Ln, Guelph, ON N1E6S8Sold
- C$812,0004 bd4 ba1.4k sqft15 Sora Ln, Guelph, ON N1E0T4For Sale
- C$842,0004 bd2 ba1.5k sqft8 Mackay St, Guelph, ON N1E7H3Sold
Nearby schools
GreatSchools rating
No schools nearby
We couldn't find any schools near this home.
Nearby cities
Nearby neighborhoods
Nearby zip codes
Other Guelph Topics
