Beautifully maintained 2-storey home offering approximately 1,458 sq ft of comfortable living plus finished basement, in a desirable neighborhood of Guelph. This move-in-ready property features extensive upgrades throughout and an outdoor space designed for both relaxation and entertaining. Enjoy a large backyard complete with an above-ground pool, spacious deck, and BBQ gazebo with natural gas hookup. The deck provides direct access to the pool, creating the perfect setup for summer gatherings. Additional outdoor highlights include a powered workshop, utility shed, concrete driveway with parking for 4-5 vehicles, and roughed-in services for a future hot tub and pool heater. Inside, the home offers a bright open-concept main floor with a gas fireplace that helps heat both the main and upper levels. The modern kitchen was fully updated in 2024 with quartz countertops, subway tile backsplash, and excellent storage. Flooring and carpet were updated in2025, along with newer windows and attic insulation (2022) and a durable steel roof (2018).The second floor features three well-sized bedrooms, including a spacious primary with room for a sitting or workspace area. The finished basement adds valuable living space with a cozy family room, built-in bar, gas stove, laundry with 3-piece bath, and plenty of storage. Additional highlights include dual gas heating sources plus electric baseboard backup, a large10' x 18' powered workshop with loft storage, and a well-maintained above-ground pool with newer liner (2024).A fantastic opportunity to own a thoughtfully upgraded home offering comfort, functionality, and exceptional indoor-outdoor living
Sold for $725,000
C$725,000
33 Chesterton Ln, Guelph, ON N1E 6S8
3beds
1,458sqft
Single Family Residence, Residential
Built in ----
6,686 Square Feet Lot
$-- Zestimate®
C$497/sqft
C$2,432 Estimated rent
Home value
Not available
Estimated sales range
Not available
Not available
Owner options
List your home for rent
C$2,432/mo
Rent Zestimate®
Find your next renter with Zillow Rental Manager. Plus, with online applications, you can quickly screen prospective tenants – for free.
C$2,432/mo
Rent Zestimate®
Refinance and save
C$3,065/mo
Est. payment
Refinancing to a lower rate could help reduce your monthly payments and save thousands over the life of the loan.
C$3,065/mo
Est. payment
Explore your selling options
Work with a Zillow partner agent
Leverage their expertise and Zillow's premium Showcase listings to get your home seen by more buyers.
Get startedList with your own agent
Get your home in front of millions of buyers by listing it on Zillow.
Learn how to do itSell it yourself
Take full control of how buyers see your home on Zillow by listing For Sale by Owner (FSBO).
List your homeWhat's special
Finished basementLarge backyardAbove-ground poolSpacious deckPowered workshopUtility shedBright open-concept main floor
Zillow last checked:
Listing updated:
Listed by:
Manzoor Bhatti, Salesperson,
Re/Max GOLD REALTY INC
Source: ITSO,MLS®#: 40806676Originating MLS®#: Cornerstone Association of REALTORS®
Facts & features
Interior
Bedrooms & bathrooms
- Bedrooms: 3
- Bathrooms: 2
- Full bathrooms: 2
Other
- Level: Second
Bedroom
- Level: Second
Bedroom
- Level: Second
Bathroom
- Features: 4-Piece
- Level: Second
Bathroom
- Features: 3-Piece
- Level: Basement
Dining room
- Level: Main
Family room
- Level: Basement
Kitchen
- Level: Main
Living room
- Level: Main
Recreation room
- Level: Basement
Heating
- Natural Gas
Cooling
- None
Appliances
- Included: Water Heater, Water Softener, Dishwasher, Dryer, Microwave, Refrigerator, Stove, Washer
- Laundry: In Basement
Features
- Central Vacuum, Wet Bar
- Basement: Full,Finished
- Has fireplace: No
Interior area
- Total structure area: 2,187
- Total interior livable area: 1,458 sqft
- Finished area above ground: 1,458
- Finished area below ground: 729
Property
Parking
- Total spaces: 4
- Parking features: Private Drive Single Wide
- Uncovered spaces: 4
Accessibility
- Accessibility features: Bath Grab Bars
Features
- Patio & porch: Deck
- Has private pool: Yes
- Pool features: Above Ground
- Has view: Yes
- View description: Clear
- Frontage type: South
- Frontage length: 50.73
Lot
- Size: 6,686 Square Feet
- Dimensions: 50.73 x 131.81
- Features: Urban, City Lot, Hospital, Park, Place of Worship, Public Transit, Schools, Shopping Nearby
Details
- Parcel number: 714930110
- Zoning: R1D-3
Construction
Type & style
- Home type: SingleFamily
- Architectural style: Two Story
- Property subtype: Single Family Residence, Residential
Materials
- Aluminum Siding, Brick Veneer
- Foundation: Concrete Perimeter
- Roof: Metal
Condition
- 31-50 Years
- New construction: No
Utilities & green energy
- Sewer: Sewer (Municipal)
- Water: Municipal
Community & HOA
Location
- Region: Guelph
Financial & listing details
- Price per square foot: C$497/sqft
- Annual tax amount: C$4,961
- Date on market: 2/22/2026
- Inclusions: Dishwasher, Dryer, Microwave, Refrigerator, Stove, Washer, Water Softener
Price history
| Date | Event | Price |
|---|---|---|
| 4/30/2026 | Sold | C$725,000C$497/sqft |
Source: ITSO #40806676 Report a problem | ||
Public tax history
Tax history is unavailable.
Neighborhood: Grange Hill East
Nearby homes
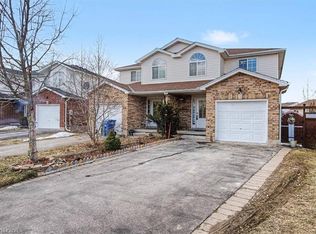
- C$727,5003 bd4 ba1.3k sqft56 Raspberry Ln, Guelph, ON N1E7H5Sold
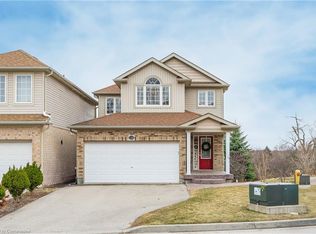
- C$915,0004 bd4 ba1.6k sqft133 Kemp Cres, Guelph, ON N1E0K1Sold
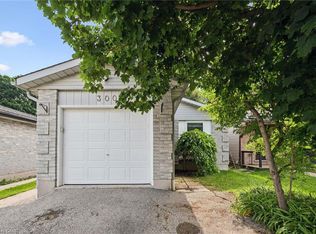
- C$675,0003 bd2 ba1k sqft300 Auden Rd, Guelph, ON N1E6S3For Sale
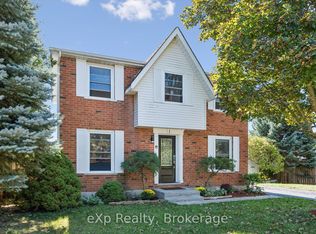
- C$749,9003 bd2 ba-- sqft1 Chesterton Ln, Guelph, ON N1E6T1For Sale
- C$1,021,0005 bd4 ba1.8k sqft141 Kemp Cres, Guelph, ON N1E0K1Sold
- C$635,0003 bd3 ba-- sqft279 Auden Rd, Guelph, ON N1E6N5For Sale
- C$842,0004 bd2 ba1.5k sqft8 Mackay St, Guelph, ON N1E7H3Sold
- C$775,0003 bd2 ba1.3k sqft62 Kearney St, Guelph, ON N1E7H4Sold
Nearby schools
GreatSchools rating
No schools nearby
We couldn't find any schools near this home.
- Ontario
- Wellington County
- Guelph
- N1E 6S8
- Grange Hill East
- 33 Chesterton Ln
