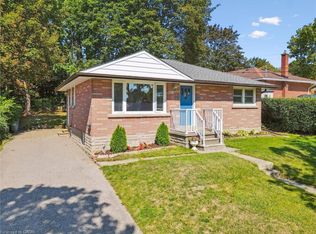
Some houses are built for a particular kind of life. This one was built for a full one. Owned by the same family for nearly 50 years, 11 Callander Drive is a distinctive sidesplit offering something increasingly hard to find: four above-grade bedrooms, plus a den, a bonus room with garden-level access, and a finished recreation room. It's a home that makes room for all kinds of living - a growing family, one or two home offices, hobbies, guests, or simply a space to call your own. The thoughtfully designed layout offers wonderful flow between living areas, with plenty of natural light and interesting mid-century architectural details throughout. Beautifully constructed and full of character, the home retains much of its original personality, while offering an opportunity to make the finishes your own. Outside, towering mature trees, established landscaping, and a gazebo create a remarkably private, sanctuary-like setting. Across the street, the expansive grounds of Ottawa Crescent School offer even more room to roam. Complete with an attached garage and double driveway, this is a home with good bones, a wonderful history, and room for whatever comes next.
For sale
C$775,000
11 Callander Dr, Guelph, ON N1E 4H3
4beds
2baths
Single Family Residence
Built in ----
6,480 Square Feet Lot
$-- Zestimate®
C$--/sqft
C$-- HOA
What's special
Four above-grade bedroomsFinished recreation roomThoughtfully designed layoutPlenty of natural lightInteresting mid-century architectural detailsBeautifully constructedTowering mature trees
- 4 hours
- 5
- 0
Zillow last checked:
Listing updated:
Listed by:
Real Broker Ontario Ltd.
Source: TRREB,MLS®#: X14201880 Originating MLS®#: One Point Association of REALTORS
Facts & features
Interior
Bedrooms & bathrooms
- Bedrooms: 4
- Bathrooms: 2
Primary bedroom
- Level: Second
- Dimensions: 3.66 x 3.38
Bedroom 2
- Level: Second
- Dimensions: 3.49 x 2.77
Bedroom 3
- Level: Second
- Dimensions: 3.66 x 2.76
Bedroom 4
- Level: Second
- Dimensions: 3.49 x 3.39
Bathroom
- Level: Second
- Dimensions: 2.59 x 2.32
Bathroom
- Level: Lower
- Dimensions: 1.49 x 1.21
Den
- Level: Lower
- Dimensions: 3.38 x 3.11
Dining room
- Level: Main
- Dimensions: 3.49 x 2.75
Kitchen
- Level: Main
- Dimensions: 3.4 x 4.2
Laundry
- Level: Basement
- Dimensions: 3.28 x 7.1
Living room
- Level: Main
- Dimensions: 3.69 x 5.27
Mud room
- Level: Lower
- Dimensions: 3.32 x 2.2
Other
- Level: Lower
- Dimensions: 3.14 x 3.33
Recreation
- Level: Basement
- Dimensions: 3.56 x 6.97
Heating
- Forced Air, Gas
Cooling
- Central Air
Appliances
- Included: Water Softener
Features
- Basement: Partially Finished,Separate Entrance
- Has fireplace: No
Interior area
- Living area range: 1500-2000 null
Video & virtual tour
Property
Parking
- Total spaces: 3
- Parking features: Private Double
- Has garage: Yes
Features
- Patio & porch: Patio
- Exterior features: Lawn Sprinkler System, Landscaped, Privacy
- Pool features: None
Lot
- Size: 6,480 Square Feet
- Features: School, Place Of Worship, Park, Library, Rec./Commun.Centre, Hospital
Details
- Additional structures: Fence - Partial, Gazebo
- Parcel number: 713290024
Construction
Type & style
- Home type: SingleFamily
- Property subtype: Single Family Residence
Materials
- Vinyl Siding, Brick
- Foundation: Poured Concrete
- Roof: Asphalt Shingle
Utilities & green energy
- Sewer: Sewer
Community & HOA
Community
- Security: Smoke Detector(s)
Location
- Region: Guelph
Financial & listing details
- Annual tax amount: C$5,887
- Date on market: 11/22/2026
Price history
Price history is unavailable.
Public tax history
Tax history is unavailable.
Climate risks
Neighborhood: Saint George
Nearby schools
GreatSchools rating
No schools nearby
We couldn't find any schools near this home.

Similar homes
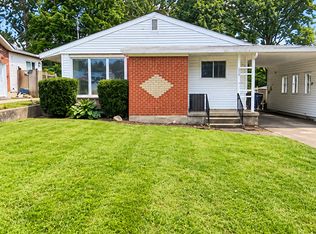
- C$719,5005 bd2 ba-- sqft4 Lincoln Cres, Guelph, ON N1E 1Y8For Sale
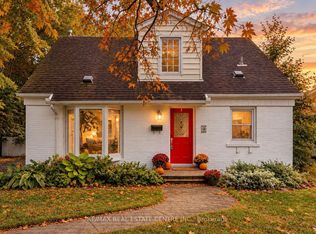 MLS ID #X14185714, RE/MAX REAL ESTATE CENTRE INC.. TRREB
- C$795,0003 bd2 ba-- sqft67 Grove St, Guelph, ON N1E 2W6For Sale
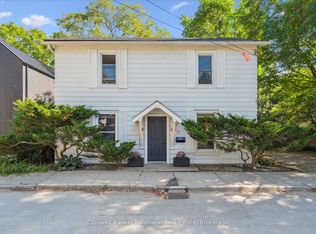 MLS ID #X14194724, Coldwell Banker Neumann Real Estate. TRREB
- C$824,9004 bd3 ba-- sqft31 Cedarvale Ave, Guelph, ON N1E 7K3For Sale
 MLS ID #X14199190, Royal LePage Royal City Realty. TRREB
- C$749,9003 bd2 ba1.1k sqft12 Hillside Dr, Guelph/eramosa, ON N1E 5Y9For Sale
 MLS ID #40878810, Michael Christie, Salesperson, Royal LePage Royal City Realty. ITSO
