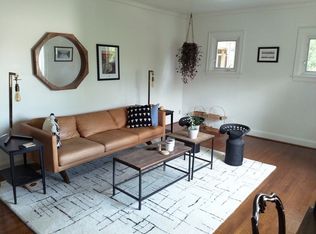
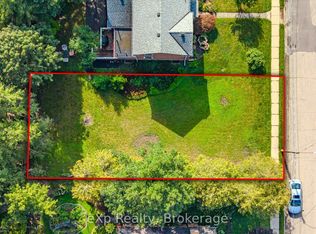
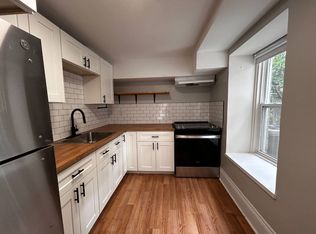
Welcome to 67 Grove Street, where cottage charm meets modern comfort in desirable St. George's Park. This bright and inviting home features a welcoming main floor with open living and dining spaces, a cozy gas fireplace, well appointed kitchen with island, and a clever mudroom.The kitchen opens to a screened in Muskoka room, creating the perfect spot for morning coffee, summer dining, or relaxing while overlooking the lush, private backyard.Upstairs offers three spacious bedrooms, including a versatile third bedroom currently used as a home office. Outside, the fully fenced yard is a peaceful private oasis with rare views of the University of Guelph and historic Cutten Club.An exceptional location, just steps to schools, shops, downtown and the scenic 100 Steps, with the GO Train only five minutes away.67 Grove Street offers the perfect blend of character, comfort and city convenience.
Under contract
C$820,000
67 Grove St, Guelph, ON N1E 2W6
3beds
2baths
Single Family Residence
Built in ----
5,224 Square Feet Lot
$-- Zestimate®
C$--/sqft
C$-- HOA
What's special
Bright and inviting homeCozy gas fireplaceClever mudroomLush private backyardThree spacious bedroomsFully fenced yardPeaceful private oasis
- 48 days
- 12
- 0
Zillow last checked:
Listing updated:
Listed by:
Coldwell Banker Neumann Real Estate
Source: TRREB,MLS®#: X13705410 Originating MLS®#: One Point Association of REALTORS
Originating MLS®#: One Point Association of REALTORSFacts & features
Interior
Bedrooms & bathrooms
- Bedrooms: 3
- Bathrooms: 2
Primary bedroom
- Level: Second
- Dimensions: 3.91 x 3.34
Bedroom 2
- Level: Second
- Dimensions: 2.89 x 2.73
Bedroom 3
- Level: Second
- Dimensions: 3.14 x 4.3
Bathroom
- Level: Second
- Dimensions: 2.73 x 1.75
Bathroom
- Level: Main
- Dimensions: 1.94 x 0.81
Dining room
- Level: Main
- Dimensions: 1.99 x 3.04
Foyer
- Level: Main
- Dimensions: 2.3 x 2.64
Kitchen
- Level: Main
- Dimensions: 3.95 x 3.91
Laundry
- Level: Main
- Dimensions: 2.11 x 1.91
Living room
- Level: Main
- Dimensions: 4.26 x 4.13
Heating
- Forced Air, Gas
Cooling
- None
Appliances
- Included: Water Softener
Features
- Flooring: Carpet Free
- Basement: Unfinished
- Has fireplace: Yes
- Fireplace features: Living Room, Natural Gas
Interior area
- Living area range: 1100-1500 null
Video & virtual tour
Property
Parking
- Total spaces: 2
- Parking features: Private
Features
- Stories: 2
- Pool features: None
Lot
- Size: 5,224 Square Feet
Details
- Parcel number: 713370083
- Other equipment: Sump Pump
Construction
Type & style
- Home type: SingleFamily
- Property subtype: Single Family Residence
Materials
- Aluminum Siding
- Foundation: Stone
- Roof: Asphalt Shingle
Utilities & green energy
- Sewer: Sewer
Community & HOA
Location
- Region: Guelph
Financial & listing details
- Annual tax amount: C$3,942
- Date on market: 8/24/2026
Price history
Price history is unavailable.
Public tax history
Tax history is unavailable.
Climate risks
Neighborhood: Saint George
Nearby schools
GreatSchools rating
No schools nearby
We couldn't find any schools near this home.

Similar homes
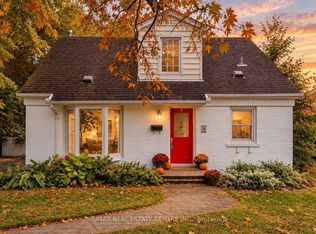
- C$775,0005 bd2 ba-- sqft4 Lincoln Cres, Guelph, ON N1E 1Y8For Sale
 MLS ID #X13855462, RE/MAX REAL ESTATE CENTRE INC.. TRREB
 - C$699,9003 bd1 ba-- sqft56 Winston Cres, Guelph, ON N1E 2K2For Sale
 MLS ID #X13718900, Royal LePage Royal City Realty. TRREB
 - C$929,9003 bd2 ba-- sqft63 Fountain St W, Guelph, ON N1H 3P4For Sale
 MLS ID #X13814798, Coldwell Banker Neumann Real Estate. TRREB
 - C$819,9005 bd2 ba-- sqft16 Argyle Dr, Guelph, ON N1G 2P2For Sale
 MLS ID #X13785518, Coldwell Banker Neumann Real Estate. TRREB
