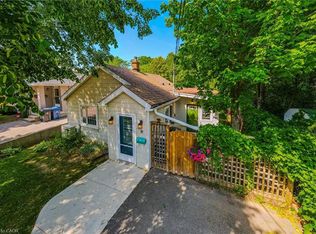
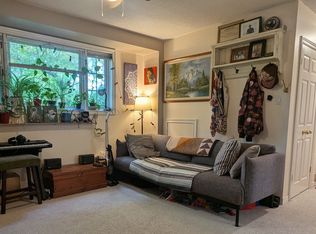
Super cute post-war story-and-a-half nestled in the highly desirable St. George's Park neighborhood. A short walk to downtown shops, restaurants, and the GO Station, plus nearby groceries, gym, pickleball and tennis courts right in St. Georges park. Families will love being in the sought-after King George School catchment area for French Immersion. Carpet free & Easy to maintain, this home features a bright living room with a large picture window, an inviting kitchen, a main-floor bedroom, and two additional bedrooms upstairs. The finished lower level offers a spacious rec room and a dedicated home office space. Situated on an impressive 87-foot wide lot offers expansion potential for the house or garage, the property also includes a cozy covered back deck (8'8" x 9'8"), a single driveway with parking for up to 5 cars, efficient gas heating, and a roof re-shingled in 2022. Excellent condition throughout-don't miss this wonderful home in a great neighbourhood.
For sale
C$699,900
56 Winston Cres, Guelph, ON N1E 2K2
3beds
1baths
Single Family Residence
Built in ----
8,874 Square Feet Lot
$-- Zestimate®
C$--/sqft
C$-- HOA
What's special
Inviting kitchenMain-floor bedroomDedicated home office spaceEfficient gas heating
- 13 days
- 9
- 1
Zillow last checked:
Listing updated:
Listed by:
Royal LePage Royal City Realty
Source: TRREB,MLS®#: X13718900 Originating MLS®#: One Point Association of REALTORS
Originating MLS®#: One Point Association of REALTORSFacts & features
Interior
Bedrooms & bathrooms
- Bedrooms: 3
- Bathrooms: 1
Primary bedroom
- Level: Second
- Dimensions: 3.8 x 3.13
Bedroom
- Level: Main
- Dimensions: 3.55 x 2.69
Bedroom
- Level: Second
- Dimensions: 3.8 x 2.67
Bathroom
- Level: Main
- Dimensions: 2.12 x 1.51
Foyer
- Level: Main
- Dimensions: 1.34 x 1.02
Kitchen
- Level: Main
- Dimensions: 4.08 x 2.12
Laundry
- Level: Lower
- Dimensions: 4.3 x 2.18
Living room
- Level: Main
- Dimensions: 4.69 x 3.19
Office
- Level: Lower
- Dimensions: 2.18 x 1.8
Recreation
- Level: Lower
- Dimensions: 6.5 x 3.8
Heating
- Forced Air, Gas
Cooling
- Window Unit(s)
Features
- Primary Bedroom - Main Floor
- Flooring: Carpet Free
- Basement: Full,Partially Finished
- Has fireplace: No
Interior area
- Living area range: 700-1100 null
Video & virtual tour
Property
Parking
- Total spaces: 5
- Parking features: Private
Features
- Stories: 1.5
- Patio & porch: Deck
- Exterior features: Landscaped
- Pool features: None
- Has view: Yes
- View description: Trees/Woods
Lot
- Size: 8,874 Square Feet
- Features: Park, School Bus Route, Reverse Pie Lot
- Topography: Level
Details
- Additional structures: Garden Shed
- Parcel number: 713240039
- Other equipment: TV Antenna
Construction
Type & style
- Home type: SingleFamily
- Property subtype: Single Family Residence
Materials
- Aluminum Siding
- Foundation: Concrete
- Roof: Asphalt Shingle
Utilities & green energy
- Sewer: Sewer
Community & HOA
Community
- Security: Carbon Monoxide Detector(s), Smoke Detector(s)
Location
- Region: Guelph
Financial & listing details
- Tax assessed value: C$247,000
- Annual tax amount: C$3,691
- Date on market: 8/27/2026
Price history
Price history is unavailable.
Public tax history
Tax history is unavailable.
Climate risks
Neighborhood: Saint George
Nearby schools
GreatSchools rating
No schools nearby
We couldn't find any schools near this home.
Similar homes
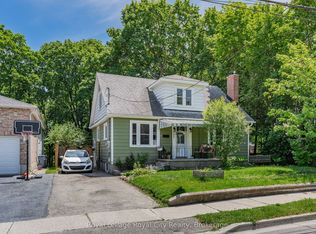
- C$685,0003 bd2 ba-- sqft157 Grange St, Guelph, ON N1E 2V7For Sale
 MLS ID #X13757146, Royal LePage Royal City Realty. TRREB
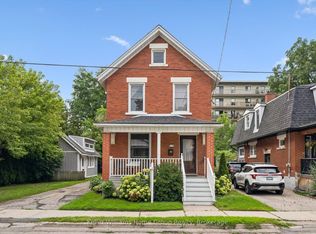
 - C$749,9003 bd2 ba-- sqft14 Verney St, Guelph, ON N1H 1N4For Sale
 MLS ID #X13758466, Keller Williams Home Group Realty. TRREB
 - C$719,0005 bd2 ba-- sqft21 Ridgewood Ave, Guelph, ON N1H 6C3For Sale
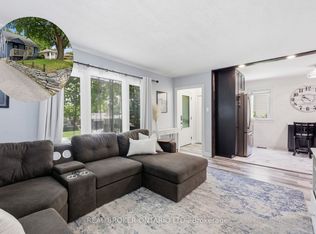 MLS ID #X13762864, REAL BROKER ONTARIO LTD.. TRREB
 - C$700,0003 bd3 ba-- sqft67 Stevenson St S, Guelph, ON N1E 5N3For Sale
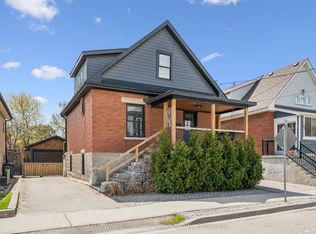 MLS ID #X13596840, Keller Williams Home Group Realty. TRREB
