Welcome to 12 Tobey Avenue, nestled on a quiet street in a well-established and highly sought-after neighborhood of Guelph! This immaculate detached bungalow has been cherished and lovingly maintained by its long-time owners for many years, and now, it is your turn to call it home. Offering just under 1,000 sq/ft of efficient, easy-to-maintain living space, this property is perfectly suited for downsizers, first-time buyers, or anyone seeking effortless one-floor living. Step inside the welcoming foyer that leads into a bright, airy living room. An oversized front window floods the space with soft natural light, creating an inviting setting for daily relaxation and entertainment. The kitchen boasts high-end laminate flooring, an elegant glass tile backsplash, expansive counter space, and generous cabinetry. A smart suspended shelving unit nicely separates the cooking area from the bright dinette while offering extra storage for dinnerware. From the kitchen, walk out directly onto the private deck-an ideal setup for summer BBQs and outdoor gatherings. The main level is completed by two bright, spacious bedrooms with ample closet space and a pristine 4-piece family bathroom. The fully finished basement expands your living space! It features a recreation room with a cozy corner gas fireplace, a quiet nook tailored for a home office, and a full 3-piece bathroom. This versatile space is ideal for hosting overnight guests, creating a family movie room, or setting up a hobby area. A dedicated laundry room and extensive storage complete this lower level. Outside, true pride of ownership continues. The home sits on a mature, fully fenced lot with newly created garden beds, pristine landscaping, and a clean, usable backyard. Enjoy top-tier convenience, situated just steps from Victoria Road Recreation Centre, Ottawa Crescent Public School, and John F. Ross Secondary School, and only minutes from vibrant Downtown Guelph. Book your private showing today!
For sale
C$714,900
12 Tobey Ave, Guelph, ON N1E 1Y6
2beds
2baths
Single Family Residence
Built in ----
5,785 Square Feet Lot
$-- Zestimate®
C$--/sqft
C$-- HOA
What's special
Immaculate detached bungalowEfficient easy-to-maintain living spaceWelcoming foyerElegant glass tile backsplashExpansive counter spaceGenerous cabinetryDedicated laundry room
- 11 hours |
- 2 |
- 0 |
Zillow last checked:
Listing updated:
Listed by:
Royal LePage Royal City Realty
Source: TRREB,MLS®#: X13675072 Originating MLS®#: One Point Association of REALTORS
Originating MLS®#: One Point Association of REALTORSFacts & features
Interior
Bedrooms & bathrooms
- Bedrooms: 2
- Bathrooms: 2
Bedroom
- Level: Main
- Dimensions: 2.62 x 3.35
Bedroom
- Level: Main
- Dimensions: 3.2 x 3.64
Bathroom
- Level: Main
Den
- Level: Basement
- Dimensions: 2.46 x 2.83
Dining room
- Level: Main
- Dimensions: 3.21 x 2.11
Foyer
- Level: Main
- Dimensions: 3.31 x 1.42
Kitchen
- Level: Main
- Dimensions: 2.86 x 3.61
Laundry
- Level: Basement
- Dimensions: 2.8 x 3.86
Living room
- Level: Main
- Dimensions: 3.66 x 5.45
Office
- Level: Basement
- Dimensions: 2.55 x 3.63
Recreation
- Level: Basement
- Dimensions: 3.93 x 4.47
Utility room
- Level: Basement
- Dimensions: 2.11 x 2.55
Heating
- Forced Air, Gas
Cooling
- Central Air
Appliances
- Included: Water Heater, Water Softener
Features
- Basement: Finished,Partially Finished
- Has fireplace: Yes
- Fireplace features: Natural Gas
Interior area
- Living area range: 700-1100 null
Video & virtual tour
Property
Parking
- Total spaces: 5
- Parking features: Private Double, Garage Door Opener
- Has garage: Yes
Features
- Patio & porch: Patio, Deck
- Exterior features: Landscaped, Privacy
- Pool features: None
Lot
- Size: 5,785 Square Feet
- Features: Fenced Yard, Park, Place Of Worship, Library, School, Public Transit, Rectangular Lot
Details
- Parcel number: 713280017
Construction
Type & style
- Home type: SingleFamily
- Architectural style: Bungalow
- Property subtype: Single Family Residence
Materials
- Brick, Stone
- Foundation: Poured Concrete
- Roof: Asphalt Shingle
Utilities & green energy
- Sewer: Sewer
Community & HOA
Location
- Region: Guelph
Financial & listing details
- Tax assessed value: C$319,000
- Annual tax amount: C$4,459
- Date on market: 8/14/2026
Price history
Price history is unavailable.
Public tax history
Tax history is unavailable.
Climate risks
Neighborhood: Saint George
Nearby schools
GreatSchools rating
No schools nearby
We couldn't find any schools near this home.
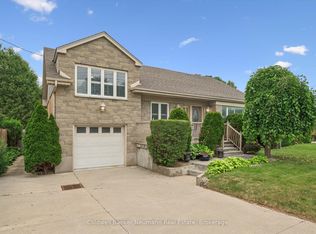
- C$749,9003 bd2 ba-- sqft195 Victoria Rd N, Guelph, ON N1E5H6For Sale
- C$760,0005 bd2 ba-- sqft6 Eastview Rd, Guelph, ON N1E1Z4For Sale
- C$750,0001.37 acres0 Glenburnie Dr, Guelph, ON N1E4C2Lot/Land
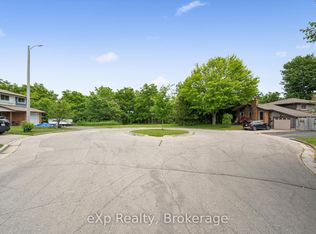
- C$899,0004 bd3 ba1.7k sqft30 Westminster Ave, Guelph, ON N1E4C1Pending

- C$630,0003 bd2 ba876 sqft95 Ottawa Cres, Guelph, ON N1E2B1Sold
- C$650,0003 bd1 ba1k sqft33 Elginfield Dr, Guelph, ON N1E4E5Sold
- C$---- bd-- ba-- sqft165 Victoria Rd N, Guelph, ON N1E6J8Off Market
- C$599,9003 bd2 ba848 sqft94 Ottawa Cres, Guelph, ON N1E2A9For Sale
Similar homes
- C$699,0003 bd3 ba1.7k sqft116 Emma St, Guelph, ON N1E 1T8For Sale
 MLS ID #40855040, Varsha Pasel, Salesperson, Royal LePage Royal City Realty. ITSO
 - C$759,9003 bd2 ba-- sqft111 Glenburnie Dr, Guelph, ON N1E 4C9For Sale
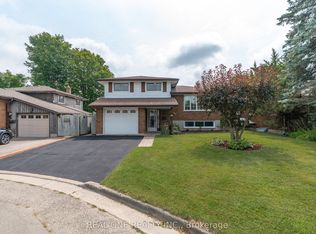 MLS ID #X13660684, REAL ONE REALTY INC.. TRREB
 - C$750,0004 bd2 ba992 sqft22 Mountford Dr, Guelph, ON N1E 6E9For Sale
 MLS ID #40852699, Kelly Caldwell, Salesperson, Real Broker Ontario Ltd.. ITSO
 - C$769,0003 bd2 ba1k sqft133 Emma St, Guelph, ON N1E 1V2For Sale
 MLS ID #40855831, Frances Snider, Salesperson, Royal LePage Royal City Realty. ITSO
 - C$722,9002 bd2 ba-- sqft57 Vancouver Dr, Guelph, ON N1E 2G1For SaleMLS ID #X13634914, RE/MAX Real Estate Centre Inc. TRREB
- C$799,9993 bd2 ba987 sqft10 Sumac Pl, Guelph, ON N1E 1K9For SaleMLS ID #40854772, Andra Arnold, Salesperson, Royal LePage Royal City Realty. ITSO
- C$729,9004 bd2 ba1.2k sqft289 Speedvale Ave E, Guelph, ON N1E 1M8For SaleMLS ID #40852767, Bradley Wylde, Salesperson, RE/MAX REAL ESTATE CENTRE INC., BROKERAGE. ITSO
- C$674,9003 bd2 ba-- sqft85 Upton Cres, Guelph, ON N1E 6P6For SaleMLS ID #X13659040, Keller Williams Home Group Realty. TRREB
- C$749,9003 bd2 ba-- sqft195 Victoria Rd N, Guelph, ON N1E 5H6For SaleMLS ID #X13584352, Coldwell Banker Neumann Real Estate. TRREB
- C$769,9004 bd3 ba1.5k sqft17 Buckthorn Cres, Guelph, ON N1E 7C3For SaleMLS ID #40855251, Sukhvinder Jassal, Salesperson, RE/MAX Realty Specialists Inc.. ITSO
- C$769,9004 bd3 ba-- sqft17 Buckthorn Cres W, Guelph, ON N1E 7C3For SaleMLS ID #X13670336, RE/MAX REALTY SPECIALISTS INC.. TRREB
- C$849,0005 bd2 ba-- sqft84 Dumbarton St, Guelph, ON N1E 3T7For SaleMLS ID #X13667036, COLDWELL BANKER SUN REALTY. TRREB
- C$760,0005 bd2 ba-- sqft6 Eastview Rd, Guelph, ON N1E 1Z4For SaleMLS ID #X12998270, RE/MAX Real Estate Centre Inc. TRREB
- C$799,0004 bd4 ba-- sqft386 Grange Rd, Guelph, ON N1E 7H6For SaleMLS ID #X13675554, HOUSESIGMA INC.. TRREB
- C$799,9003 bd3 ba1.4k sqft63 Starview Cres, Guelph, ON N1E 6Z8For SaleMLS ID #40854563, Rob Green, Salesperson, Royal LePage Royal City Realty. ITSO
- C$699,9003 bd2 ba-- sqft35 Eastview Rd, Guelph, ON N1E 6J7For SaleMLS ID #X13410940, Royal LePage Royal City Realty. TRREB
- C$659,9004 bd2 ba1.1k sqft95 Hadati Rd, Guelph, ON N1E 6G9For SaleMLS ID #40853072, Patricia Longmore, Salesperson, RE/MAX Realty Specialists Inc.. ITSO
- C$764,9005 bd2 ba-- sqft22 Delaware Ave, Guelph, ON N1E 3V4For SaleMLS ID #X13003190, Bosley Real Estate Ltd.. TRREB
- C$599,9003 bd2 ba848 sqft94 Ottawa Cres, Guelph, ON N1E 2A9For SaleMLS ID #40852906, Brenda Lee Clark, Salesperson, ROYAL LEPAGE CROWN REALTY SERVICES INC.. ITSO
- C$699,9992 bd1 ba1k sqft103 William St, Guelph, ON N1E 5G2For SaleMLS ID #40845675, Andra Arnold, Salesperson, Royal LePage Royal City Realty. ITSO
