**Welcome to a home where comfort, style, and thoughtful care come together beautifully.** Set on a quiet, family-friendly crescent, this meticulously maintained residence offers an inviting blend of modern convenience, functional living, and exceptional outdoor enjoyment. From the moment you step inside, you'll appreciate the warm and welcoming atmosphere, complemented by tile flooring and carpet-free living spaces that create a clean, practical, and low-maintenance environment. Ideally situated close to schools, parks, scenic walking trails, shopping, and a variety of family-friendly amenities, this home provides the perfect setting for today's busy lifestyle while maintaining a peaceful neighbourhood feel. The fully fenced backyard is a true extension of the living space, featuring beautifully landscaped gardens, a charming gazebo, and a generous wood deck-an ideal setting for morning coffee, summer barbecues, entertaining family and friends, or simply relaxing outdoors. The fully finished basement adds valuable living space and offers endless flexibility for a recreation room, home office, children's play area, fitness space, or guest accommodations. Numerous important updates provide added comfort and peace of mind, including a new furnace and air conditioner in 2021, water softener in 2022, and roof shingles in 2016. Every aspect of this property reflects thoughtful ownership and practical improvements designed for comfortable everyday living. Whether you are a growing family looking for room to enjoy, a first-time buyer seeking a move-in-ready home, or simply searching for a welcoming property in a desirable neighbourhood, this home offers an exceptional opportunity.
Pending
C$769,900
17 Buckthorn Cres, Guelph, ON N1E 7C3
4beds
1,573sqft
Single Family Residence, Residential
Built in 1999
3,456 Square Feet Lot
$-- Zestimate®
C$489/sqft
C$-- HOA
What's special
Quiet family-friendly crescentWarm and welcoming atmosphereTile flooringCarpet-free living spacesFully fenced backyardBeautifully landscaped gardensCharming gazebo
- 28 days
- 33
- 4
Zillow last checked:
Listing updated:
Listed by:
Sukhvinder Jassal, Salesperson,
RE/MAX Realty Specialists Inc.,
Non Mem, Salesperson,
RE/MAX REALTY SPECIALIST INC
Source: ITSO,MLS®#: 40855251Originating MLS®#: Cornerstone Association of REALTORS®
Facts & features
Interior
Bedrooms & bathrooms
- Bedrooms: 4
- Bathrooms: 3
- Full bathrooms: 1
- 1/2 bathrooms: 2
- Main level bathrooms: 1
Other
- Features: California Shutters, Carpet Free, Cathedral Ceiling(s), Ensuite Privilege, Semi-Ensuite (walk thru), Vaulted Ceiling(s), Wall-to-Wall Closet
- Level: Second
- Area: 196
- Dimensions: 14 x 14
Bedroom
- Level: Second
- Area: 120
- Dimensions: 12 x 10
Bedroom
- Level: Second
- Area: 120
- Dimensions: 10 x 12
Bedroom
- Level: Basement
- Area: 100
- Dimensions: 10 x 10
Bathroom
- Features: 2-Piece
- Level: Main
Bathroom
- Features: 2-Piece, Tile Floors
- Level: Basement
Other
- Features: 4-Piece, Jetted Bathtub, Tile Floors
- Level: Second
Dining room
- Features: Tile Floors
- Level: Main
- Area: 96
- Dimensions: 12 x 8
Family room
- Features: Balcony/Deck, California Shutters, Carpet Free, Sliding Doors, Walkout to Balcony/Deck
- Level: Main
- Area: 252
- Dimensions: 21 x 12
Game room
- Level: Basement
- Area: 100
- Dimensions: 10 x 10
Kitchen
- Features: California Shutters, Double Vanity, Tile Floors
- Level: Main
- Area: 80
- Dimensions: 10 x 8
Laundry
- Level: Second
- Area: 36
- Dimensions: 6 x 6
Heating
- Forced Air, Natural Gas
Cooling
- Central Air
Appliances
- Included: Water Softener, Dishwasher, Dryer, Range Hood, Stove, Washer
- Laundry: Upper Level
Features
- High Speed Internet, Auto Garage Door Remote(s), Ceiling Fan(s), In-law Capability, Water Meter
- Windows: Window Coverings
- Basement: Full,Finished
- Has fireplace: No
Interior area
- Total structure area: 1,573
- Total interior livable area: 1,573 sqft
- Finished area above ground: 1,573
Video & virtual tour
Property
Parking
- Total spaces: 3
- Parking features: Attached Garage, Asphalt, Private Drive Double Wide
- Attached garage spaces: 1
- Uncovered spaces: 2
Features
- Stories: 2
- Patio & porch: Deck, Patio
- Exterior features: Awning(s)
- Fencing: Full
- Has view: Yes
- View description: Clear
- Frontage type: East
- Frontage length: 32.00
Lot
- Size: 3,456 Square Feet
- Dimensions: 32 x 108
- Features: Urban, Greenbelt, Park, Playground Nearby, Public Transit, Quiet Area, Rec./Community Centre, Schools, Shopping Nearby, Trails
- Topography: Flat
Details
- Additional structures: Gazebo, Shed(s)
- Parcel number: 714930503
- Zoning: R2-6
Construction
Type & style
- Home type: SingleFamily
- Architectural style: Traditional
- Property subtype: Single Family Residence, Residential
Materials
- Aluminum Siding, Brick, Shingle Siding
- Foundation: Poured Concrete
- Roof: Shingle
Condition
- 16-30 Years
- New construction: No
- Year built: 1999
Utilities & green energy
- Sewer: Sewer (Municipal)
- Water: Municipal-Metered
- Utilities for property: Cable Available, Cell Service, Electricity Connected, Garbage/Sanitary Collection, Natural Gas Connected, Recycling Pickup, Street Lights, Phone Connected, Underground Utilities
Community & HOA
Location
- Region: Guelph
Financial & listing details
- Price per square foot: C$489/sqft
- Annual tax amount: C$5,185
- Date on market: 8/13/2026
- Inclusions: Dishwasher, Dryer, Range Hood, Stove, Washer, Window Coverings
- Electric utility on property: Yes
Price history
| Date | Event | Price |
|---|---|---|
| 8/27/2026 | Pending sale | C$769,900C$489/sqft |
Source: ITSO #40855251 Report a problem | ||
| 8/26/2026 | Contingent | C$769,900C$489/sqft |
Source: ITSO #40855251 Report a problem | ||
| 8/13/2026 | Listed for sale | C$769,900C$489/sqft |
Source: ITSO #40855251 Report a problem | ||
Public tax history
Tax history is unavailable.
Climate risks
Neighborhood: Grange Hill East
Nearby schools
GreatSchools rating
No schools nearby
We couldn't find any schools near this home.


Similar homes
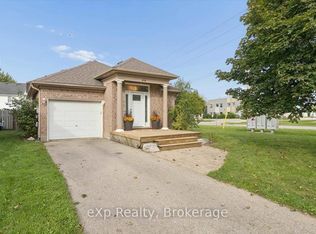
- C$750,0004 bd2 ba992 sqft22 Mountford Dr, Guelph, ON N1E 6E9For Sale
 MLS ID #40852699, Kelly Caldwell, Salesperson, Real Broker Ontario Ltd.. ITSO
 - C$799,9004 bd4 ba1.6k sqft121 Imperial Rd N, Guelph, ON N1H 7Z5For Sale
 MLS ID #40857332, Michael Christie, Salesperson, Royal LePage Royal City Realty. ITSO
 - C$675,0003 bd2 ba1k sqft300 Auden Rd, Guelph, ON N1E 6S3For Sale
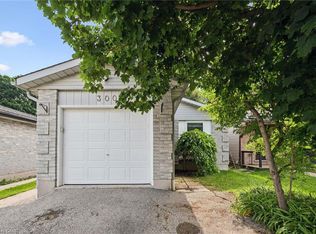 MLS ID #40842748, Rob Green, Salesperson, Royal LePage Royal City Realty. ITSO
 - C$849,9003 bd4 ba1.5k sqft220 Carrington Dr, Guelph, ON N1G 5K3For Sale
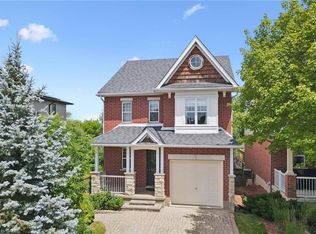 MLS ID #40850905, Rob Green, Salesperson, Royal LePage Royal City Realty. ITSO
