RARE OPPORTUNITY. PRIME ROCKWOOD LOCATION. A beautifully renovated semi-detached two-unit property offering an exceptional opportunity for investors, multi-generational living or those looking to offset ownership costs with rental income. Both units have been newly renovated and thoughtfully designed with comfortable, functional layouts and a great sense of flow. The upper unit features brand-new flooring throughout, along with an updated kitchen that creates a fresh and inviting living space. The lower unit offers a fully renovated bathroom, a well-appointed kitchen with stainless steel appliances and a practical layout that makes excellent use of the space. Each unit enjoys its own private patio, providing a dedicated outdoor retreat, while the large backyard offers plenty of room to relax, entertain and enjoy the outdoors. Four parking spaces provide added convenience for residents and guests. Ideally situated on Main Street South in the heart of Rockwood, this property is close to local shops, restaurants, parks, trails and the Eramosa River. With two newly renovated units, private outdoor spaces, ample parking and a generous backyard, this is a rare opportunity to own a versatile property in one of Wellington County's most sought-after communities. Whether you're expanding your investment portfolio or looking for a property with flexibility and income potential, 286 Main Street South offers an outstanding combination of location, functionality and value.
For sale
C$649,900
286 Main St S, Guelph/eramosa, ON N0B 2K0
5beds
2,141sqft
Single Family Residence, Residential
Built in 1870
0.3 Acres Lot
$-- Zestimate®
C$304/sqft
C$-- HOA
What's special
Brand-new flooring throughoutUpdated kitchenFully renovated bathroomPractical layout
- 11 hours |
- 3 |
- 0 |
Zillow last checked:
Listing updated:
Listed by:
Tyler Stewart Dawe, Salesperson,
Real Broker Ontario Ltd.
Source: ITSO,MLS®#: 40850442Originating MLS®#: Cornerstone Association of REALTORS®
Facts & features
Interior
Bedrooms & bathrooms
- Bedrooms: 5
- Bathrooms: 2
- Full bathrooms: 2
- Main level bedrooms: 1
Bedroom
- Description: Unit 1
- Features: Carpet Free, Hardwood Floor
- Level: Main
Bedroom
- Description: Unit 1
- Features: Hardwood Floor, Vaulted Ceiling(s)
- Level: Second
Bedroom
- Description: Unit 1
- Features: Hardwood Floor, Vaulted Ceiling(s)
- Level: Second
Other
- Description: Unit 2
- Features: Carpet
- Level: Second
Bedroom
- Description: Unit 2
- Features: Carpet
- Level: Second
Bathroom
- Description: Unit 1
- Features: 3-Piece
- Level: Second
Bathroom
- Description: Unit 2
- Features: 4-Piece
- Level: Second
Dining room
- Description: Unit 2
- Features: Carpet Free, Hardwood Floor
- Level: Second
Foyer
- Description: Unit 1
- Features: Carpet Free, Inside Entry
- Level: Main
Foyer
- Description: Unit 2
- Features: Hardwood Floor, Open Concept
- Level: Second
Kitchen
- Description: Unit 1
- Features: Double Vanity, Laminate, Vinyl Flooring
- Level: Main
Kitchen
- Description: Unit 2
- Features: Carpet Free, Double Vanity, Laminate
- Level: Second
Laundry
- Description: Unit 1
- Features: Carpet Free, Vinyl Flooring
- Level: Main
Living room
- Description: Unit 1
- Features: Carpet Free, Hardwood Floor
- Level: Main
Living room
- Description: Unit 2
- Features: Hardwood Floor, Open Concept
- Level: Second
Heating
- Forced Air, Natural Gas
Cooling
- Window Unit(s)
Appliances
- Included: Water Heater, Water Softener, Dryer, Microwave, Refrigerator, Stove, Washer
Features
- Ceiling Fan(s)
- Basement: Full,Unfinished
- Has fireplace: No
Interior area
- Total structure area: 2,141
- Total interior livable area: 2,141 sqft
- Finished area above ground: 2,141
Video & virtual tour
Property
Parking
- Total spaces: 4
- Parking features: Outside/Surface/Open
- Uncovered spaces: 4
Features
- Stories: 2
- Waterfront features: Lake/Pond
- Frontage type: East
- Frontage length: 95.25
Lot
- Size: 0.3 Acres
- Dimensions: 95.25 x 137.89
- Features: Urban, Campground, Dog Park, City Lot, Library, Place of Worship, Playground Nearby, Public Transit, Schools, Shopping Nearby, Trails
- Topography: Hillside
Details
- Parcel number: 711691307
- Zoning: Z2
Construction
Type & style
- Home type: SingleFamily
- Property subtype: Single Family Residence, Residential
- Attached to another structure: Yes
Materials
- Vinyl Siding
- Foundation: Concrete Perimeter, Stone
- Roof: Asphalt Shing
Condition
- 100+ Years
- New construction: No
- Year built: 1870
Utilities & green energy
- Sewer: Sewer (Municipal)
- Water: Municipal
Community & HOA
Location
- Region: Guelph Eramosa
Financial & listing details
- Price per square foot: C$304/sqft
- Annual tax amount: C$2,744
- Date on market: 8/12/2026
- Inclusions: Dryer, Microwave, Refrigerator, Stove, Washer
- Exclusions: Tenants Possessions. Two Sets Of Curtains In Upper Unit.
Price history
| Date | Event | Price |
|---|---|---|
| 8/12/2026 | Listed for sale | C$649,900C$304/sqft |
Source: ITSO #40850442 Report a problem | ||
Public tax history
Tax history is unavailable.
Climate risks
Neighborhood: N0B
Nearby schools
GreatSchools rating
No schools nearby
We couldn't find any schools near this home.
- C$225,0003,870 sqft285 Main St S, Guelph/eramosa, ON N0B2K0Lot/Land

- C$---- bd-- ba-- sqft193 Millview Ct, Guelph/eramosa, ON N0B2K0Off Market
- C$998,0003 bd4 ba-- sqft137 Millview Ct, Guelph/eramosa, ON N0B2K0For Sale

- C$774,9002 bd2 ba-- sqft115 Riverwalk Pl, Guelph/eramosa, ON N0B2K0For Sale
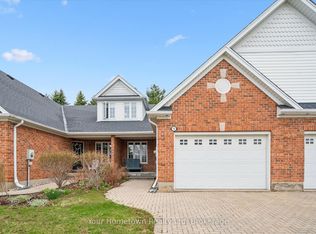
- C$879,0003 bd4 ba-- sqft174 E Riverwalk Pl, Guelph/eramosa, ON N0B2K0For Sale
- C$999,8002 bd4 ba2k sqft253 Millview Ct, Guelph/eramosa, ON N0B2K0For Sale
- C$929,9005 bd2 ba-- sqft153 Harris St, Guelph/eramosa, ON N0B2K0For Sale
- C$849,0002 bd2 ba-- sqft105 Riverwalk Pl, Guelph/eramosa, ON N0B2K0For Sale
Similar homes
- C$825,0004 bd3 ba1.6k sqft104 Henry St, Guelph/eramosa, ON N0B 2K0For Sale
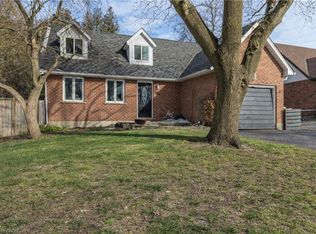 MLS ID #40820239, Mark Wilson, Salesperson, KELLER WILLIAMS INNOVATION REALTY. ITSO
 - C$929,9003 bd4 ba1.6k sqft168 Hampson Cres, Guelph/eramosa, ON N0B 2K0For Sale
 MLS ID #40851466, Tyler Stewart Dawe, Salesperson, Real Broker Ontario Ltd.. ITSO
 - C$629,9994 bd2 ba1.2k sqft18 June Ave, Guelph, ON N1H 1H6For Sale
 MLS ID #40853745, Andra Arnold, Salesperson, Royal LePage Royal City Realty. ITSO
 - C$699,0003 bd3 ba1.7k sqft116 Emma St, Guelph, ON N1E 1T8For Sale
 MLS ID #40855040, Varsha Pasel, Salesperson, Royal LePage Royal City Realty. ITSO
 - C$659,9004 bd2 ba1.1k sqft95 Hadati Rd, Guelph, ON N1E 6G9For SaleMLS ID #40853072, Patricia Longmore, Salesperson, RE/MAX Realty Specialists Inc.. ITSO
- C$949,0005 bd4 ba1.8k sqft39 Washburn Dr, Guelph, ON N1E 0B6For SaleMLS ID #40855091, Dev Shah, Broker, HOMELIFE MIRACLE REALTY LTD. ITSO
- C$799,9003 bd3 ba1.4k sqft63 Starview Cres, Guelph, ON N1E 6Z8For SaleMLS ID #40854563, Rob Green, Salesperson, Royal LePage Royal City Realty. ITSO
- C$949,0003 bd3 ba2.2k sqft45 Linden Ave, Rockwood, ON N0B 2K0For SaleMLS ID #40816002, Christine Monckton, Broker, Royal Lepage Real Estate Associates. ITSO
- C$698,0003 bd3 ba1.7k sqft29 Donald Fraser Ln, Rockwood, ON N0B 1K0For SaleMLS ID #40833358, Bradley Wylde, Salesperson, RE/MAX REAL ESTATE CENTRE INC., BROKERAGE. ITSO
- C$729,9004 bd2 ba1.2k sqft289 Speedvale Ave E, Guelph, ON N1E 1M8For SaleMLS ID #40852767, Bradley Wylde, Salesperson, RE/MAX REAL ESTATE CENTRE INC., BROKERAGE. ITSO
- C$709,9003 bd2 ba1.3k sqft98 Cobblehill Rd, Halton Hills, ON L7J 2N6For SaleMLS ID #40851812, Mike Arora, Broker of Record, REBEST REALTY INC. ITSO
- C$949,9003 bd1 ba1.1k sqft756 Eramosa Rd, Guelph/eramosa, ON N1E 5Z3For SaleMLS ID #40852774, Bradley Wylde, Salesperson, RE/MAX REAL ESTATE CENTRE INC., BROKERAGE. ITSO
- C$629,9003 bd3 ba1k sqft87 Rodgers Rd, Guelph, ON N1G 4Z5For SaleMLS ID #40854764, Michael Christie, Salesperson, Royal LePage Royal City Realty. ITSO
- C$749,9005 bd3 ba1.5k sqft48 Clough Cres, Guelph, ON N1L 0G1For SaleMLS ID #40855051, Andre Ozsever, Salesperson, CENTURY 21 RIGHT TIME REAL ESTATE INC.. ITSO
- C$729,0005 bd2 ba1.2k sqft374 Victoria Rd N, Guelph, ON N1E 5J7For SaleMLS ID #40818847, Wendy Zhao, Salesperson, KINGSWAY REAL ESTATE BROKERAGE. ITSO
- C$649,0003 bd2 ba1.1k sqft53 Burns Dr, Guelph, ON N1H 6V8For SaleMLS ID #40849201, Sarabjeet Gill, Salesperson, HOMELIFE MIRACLE REALTY MISSISSAUGA. ITSO
- C$589,0004 bd3 ba1.2k sqft302 College Ave W #21, Guelph, ON N1G 4T6For SaleMLS ID #40855088, Wardah Mughal, Salesperson, ROYAL LEPAGE CERTIFIED REALTY. ITSO
- C$749,9004 bd2 ba2.4k sqft25 Suffolk St W, Guelph, ON N1H 2H9For SaleMLS ID #40849881, Tyler Stewart Dawe, Salesperson, Real Broker Ontario Ltd.. ITSO
- C$737,9003 bd3 ba1.4k sqft14 Elsegood Dr, Guelph, ON N1L 0R5New ConstructionMLS ID #40852498, Lawrence Edward Chettle, Broker of Record, Chettle House Realty Inc.. ITSO
- C$725,0004 bd3 ba1.3k sqft51 Swift Cres, Guelph, ON N1E 7J3For SaleMLS ID #40848475, George Kalmar, Salesperson, RED AND WHITE REALTY INC.. ITSO
