Welcome to the town that Hollywood discovered years ago, Rockwood! This is one of the best kept secrets in town, Riverwalk Place. Built on the banks of the Eramosa River this 52 unit Freehold purpose-build Bungaloft community built by Charleston Homes has it ALL. Featuring one of the largest lots in the community, professionally landscaped, with east facing windows and the extra sunlight that an end unit gives you. These homes were designed for Empty Nesters with a Main Floor Primary bedroom with ensuite as well as a bedroom in the Loft with ensuite, walk-in closet and den. The 985 sq. ft (approx.) basement is partially carpeted and insulated to the floor ready for your dream rec room, home gym, or craft area including a rough-in for another bathroom. With lawn care and snow removal included in the monthly fee's (It is a Freehold) this is the perfect property for any downsizer looking for a "lock and leave" for the Winter months.
For sale
C$849,000
105 Riverwalk Pl, Guelph/eramosa, ON N0B 2K0
2beds
2baths
Townhouse
Built in ----
2,719 Square Feet Lot
$-- Zestimate®
C$--/sqft
C$-- HOA
What's special
- 121 days |
- 7 |
- 0 |
Zillow last checked:
Listing updated:
Listed by:
Royal LePage Royal City Realty
Source: TRREB,MLS®#: X13036668 Originating MLS®#: One Point Association of REALTORS
Originating MLS®#: One Point Association of REALTORSFacts & features
Interior
Bedrooms & bathrooms
- Bedrooms: 2
- Bathrooms: 2
Primary bedroom
- Level: Ground
- Dimensions: 5.19 x 4.04
Bedroom 2
- Level: Second
- Dimensions: 4.92 x 4.41
Bathroom
- Level: Ground
- Dimensions: 2.75 x 1.51
Bathroom
- Level: Second
- Dimensions: 2.46 x 1.84
Dining room
- Level: Ground
- Dimensions: 3.76 x 3.66
Family room
- Level: Second
- Dimensions: 5.13 x 3.77
Kitchen
- Level: Ground
- Dimensions: 3.7 x 3.23
Laundry
- Level: Ground
- Dimensions: 3.23 x 1.96
Living room
- Level: Ground
- Dimensions: 3.7 x 3.7
Heating
- Forced Air, Gas
Cooling
- Central Air
Appliances
- Included: Water Softener
Features
- Primary Bedroom - Main Floor, Water Meter
- Basement: Full,Unfinished
- Has fireplace: Yes
- Fireplace features: Natural Gas
Interior area
- Living area range: 1500-2000 null
Video & virtual tour
Property
Parking
- Total spaces: 4
- Parking features: Garage Door Opener
- Has garage: Yes
Features
- Exterior features: Landscaped
- Pool features: None
- Has view: Yes
- View description: Garden
Lot
- Size: 2,719 Square Feet
- Features: Campground, Beach, Greenbelt/Conservation, Lake/Pond, Library, Place Of Worship, Pie Shaped Lot
- Topography: Level
Details
- Parcel number: 711691281
Construction
Type & style
- Home type: Townhouse
- Architectural style: Bungaloft
- Property subtype: Townhouse
Materials
- Brick Veneer, Vinyl Siding
- Foundation: Poured Concrete
- Roof: Asphalt Shingle
Utilities & green energy
- Sewer: Sewer
Community & HOA
Community
- Security: None
Location
- Region: Guelph Eramosa
Financial & listing details
- Tax assessed value: C$469,000
- Annual tax amount: C$5,457
- Date on market: 4/23/2026
Price history
Price history is unavailable.
Public tax history
Tax history is unavailable.
Climate risks
Neighborhood: N0B
Nearby schools
GreatSchools rating
No schools nearby
We couldn't find any schools near this home.
- C$879,0003 bd4 ba-- sqft174 E Riverwalk Pl, Guelph/eramosa, ON N0B2K0For Sale

- C$774,9002 bd2 ba-- sqft115 Riverwalk Pl, Guelph/eramosa, ON N0B2K0For Sale
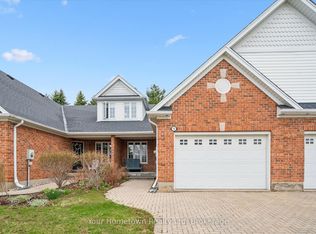
- C$799,0002 bd3 ba-- sqft133 Riverwalk Pl S, Guelph/eramosa, ON N0B2K0For Sale

- C$998,0003 bd4 ba-- sqft137 Millview Ct, Guelph/eramosa, ON N0B2K0For Sale

- C$1,699,0004 bd4 ba-- sqft105 Cobblestone Pl, Guelph/eramosa, ON N0B2K0For Sale
- C$---- bd-- ba-- sqft193 Millview Ct, Guelph/eramosa, ON N0B2K0Off Market
- C$649,9005 bd2 ba2.1k sqft286 Main St S, Guelph/eramosa, ON N0B2K0For Sale
- C$225,0003,870 sqft285 Main St S, Guelph/eramosa, ON N0B2K0Lot/Land
Similar homes
- C$774,9002 bd2 ba-- sqft115 Riverwalk Pl, Guelph/eramosa, ON N0B 2K0For SaleMLS ID #X13021546, Your Hometown Realty Ltd. TRREB
- C$949,9004 bd4 ba-- sqftNoble Ridge, Guelph/eramosa, ON N0B 2K0For Sale
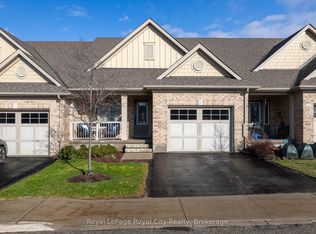 MLS ID #X13038144, Royal LePage Royal City Realty. TRREB
 - C$569,9004 bd2 ba-- sqft320 Alma St #13, Guelph/eramosa, ON N0B 2K0For Sale
 MLS ID #X13248788, Royal LePage Royal City Realty. TRREB
 - C$1,159,9904 bd3 ba-- sqft160 May St, Guelph/eramosa, ON N0B 2K0For Sale
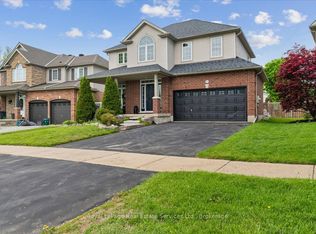 MLS ID #X13533638, Royal LePage Real Estate Services Ltd., Brokerage. TRREB
 - C$1,199,0004 bd3 ba-- sqft132 Gamble Ln, Guelph/eramosa, ON N0B 2K0For SaleMLS ID #X13607324, RE/MAX PRIME PROPERTIES - UNIQUE GROUP. TRREB
- C$829,9003 bd2 ba-- sqft14 Rosemary Rd, Halton Hills, ON L7J 1E8For SaleMLS ID #W13560078, Town Or Country Real Estate (Halton) Ltd., Brokerage. TRREB
- C$799,9003 bd3 ba-- sqft118 Lynch Cir, Guelph, ON N1L 1R8For SaleMLS ID #X13657140, ROYAL LEPAGE ELITE REALTY. TRREB
- C$824,9003 bd2 ba-- sqft34 Pondview Cres, Guelph, ON N1E 3K1For SaleMLS ID #X13679290, Royal LePage Royal City Realty. TRREB
- C$878,0003 bd3 ba-- sqft73 James Young Dr, Halton Hills, ON L7G 5S5For SaleMLS ID #W13439904, ROYAL LEPAGE MEADOWTOWNE REALTY. TRREB
- C$874,9003 bd2 ba-- sqft2 Woodborough Rd, Guelph, ON N1G 3K5For SaleMLS ID #X13672150, Red Brick Real Estate Brokerage Ltd.. TRREB
- C$799,9002 bd2 ba-- sqft165 Terraview Cres #17, Guelph, ON N1G 5G8For SaleMLS ID #X13585092, Coldwell Banker Neumann Real Estate. TRREB
- C$799,9993 bd4 ba-- sqft21 Marilyn Dr, Guelph, ON N1H 1G9For SaleMLS ID #X12911172, Royal LePage Royal City Realty. TRREB
- C$825,0003 bd3 ba-- sqft94 Atwood Ave, Halton Hills, ON L7G 6A1For SaleMLS ID #W13665968, ROYAL LEPAGE RCR REALTY. TRREB
- C$819,9004 bd2 ba-- sqft193 Deerpath Dr, Guelph, ON N1K 1W6For SaleMLS ID #X13675118, LifeStyle International Realty Inc. TRREB
- C$749,9003 bd2 ba-- sqft23 Hastings Blvd, Guelph, ON N1E 4G3For SaleMLS ID #X13527934, Keller Williams Home Group Realty. TRREB
- C$714,9002 bd2 ba-- sqft12 Tobey Ave, Guelph, ON N1E 1Y6For SaleMLS ID #X13675072, Royal LePage Royal City Realty. TRREB
- C$679,9004 bd4 ba-- sqft105 Bard Blvd #27, Guelph, ON N1L 0E2For SaleMLS ID #X13671474, LifeStyle International Realty Inc. TRREB
- C$784,9003 bd2 ba-- sqft44 Inverness Dr, Guelph, ON N1E 6K3For SaleMLS ID #X13535394, Century 21 Heritage House Ltd. TRREB
- C$899,9003 bd3 ba-- sqft16 Normandy Blvd, Halton Hills, ON L7G 1W1For SaleMLS ID #W13626256, YOUR HOME TODAY REALTY INC.. TRREB
- C$735,0003 bd4 ba-- sqft784 Gordon St #7, Guelph, ON N1G 5C8For SaleMLS ID #X13175504, Royal LePage Royal City Realty. TRREB
