Located in one of Georgetown's quiet, family-friendly neighbourhoods, 94 Atwood Ave offers an unbeatable location just steps to community sports fields, parks, and scenic walking trails. Enjoy being minutes from Trafalgar Sports Park, schools, the hospital, fairgrounds, downtownshops, the library, and everyday amenities, while commuters will love the quick access to major roads and highways. This 3 bedroom home offers plenty of space for families. Step inside to the foyer with convenient access to the garage. Open concept living and dining area where sliding doors walk out to the deck. The kitchen overlooks the backyard, making it perfect for keeping an eye on your little ones playing outside.The finished basement is perfect for creating a home movie theatre, gym, home office, or additional entertaining space. Outside, the large backyard provides endless potential for outdoor enjoyment, gardening, or creating your dream backyard retreat. Complete with a two-car garage and private double driveway with parking for 4 more vehicles, this property is an incredible opportunity for buyers looking to live in a highly desirable location. A great home ready for its next chapter!
For sale
C$825,000
94 Atwood Ave, Halton Hills, ON L7G 6A1
3beds
3baths
Single Family Residence
Built in ----
4,950 Square Feet Lot
$-- Zestimate®
C$--/sqft
C$-- HOA
What's special
- 6 days |
- 15 |
- 1 |
Zillow last checked:
Listing updated:
Listed by:
ROYAL LEPAGE RCR REALTY
Source: TRREB,MLS®#: W13665968 Originating MLS®#: Toronto Regional Real Estate Board
Originating MLS®#: Toronto Regional Real Estate BoardFacts & features
Interior
Bedrooms & bathrooms
- Bedrooms: 3
- Bathrooms: 3
Heating
- Forced Air, Gas
Cooling
- Central Air
Features
- None
- Basement: Finished
- Has fireplace: No
Interior area
- Living area range: 1100-1500 null
Video & virtual tour
Property
Parking
- Total spaces: 4
- Parking features: Private Double
- Has garage: Yes
Features
- Stories: 2
- Pool features: None
Lot
- Size: 4,950 Square Feet
Details
- Parcel number: 250321022
Construction
Type & style
- Home type: SingleFamily
- Property subtype: Single Family Residence
Materials
- Brick, Vinyl Siding
- Foundation: Poured Concrete
- Roof: Asphalt Shingle
Utilities & green energy
- Sewer: Sewer
Community & HOA
Location
- Region: Halton Hills
Financial & listing details
- Annual tax amount: C$4,319
- Date on market: 8/12/2026
Price history
Price history is unavailable.
Public tax history
Tax history is unavailable.
Climate risks
Neighborhood: Georgetown
Nearby schools
GreatSchools rating
No schools nearby
We couldn't find any schools near this home.
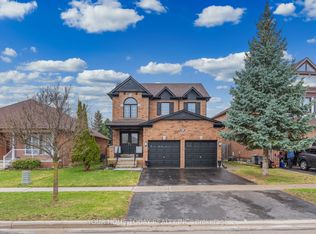
- C$1,199,9004 bd3 ba-- sqft83 Atwood Ave, Halton Hills, ON L7G6C5For Sale
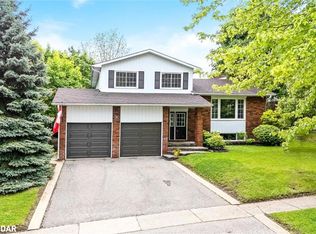
- C$1,070,0004 bd3 ba2k sqft11 Hillside Dr, Halton Hills, ON L7G4W2Sold
- C$---- bd-- ba-- sqft85 Mowat Cres, Halton Hills, ON L7G6C8Off Market
- C$950,0004 bd4 ba1.8k sqft77 Mowat Cres, Halton Hills, ON L7G0A1Sold
- C$3,4003 bd3 ba-- sqft135 Mowat Cres, Halton Hills, ON L7G6A8For Rent
- C$--3 bd3 ba-- sqft43 Newman Pl, Halton Hills, ON L7G6A6Off Market
- C$1,349,0004 bd4 ba-- sqft45 Cleaveholm Dr, Halton Hills, ON L7G3E3For Sale
- C$1,249,0004 bd3 ba-- sqft182 Mowat Cres, Halton Hills, ON L7G6A4For Sale
Similar homes
- C$1,160,0003 bd2 ba-- sqft20 Ruddell Cres, Halton Hills, ON L7G 5N4For Sale
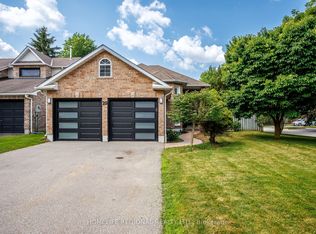 MLS ID #W13612190, HOMELIFE REGIONAL REALTY LTD.. TRREB
 - C$859,0004 bd2 ba-- sqft4 Ecclestone Dr, Brampton, ON L6X 3L6For Sale
 MLS ID #W13671034, RE/MAX REAL ESTATE CENTRE INC.. TRREB
 - C$849,0004 bd4 ba-- sqft12 Rainy Dale Rd, Brampton, ON L6V 4S7For Sale
 MLS ID #W13673296, TEAM PANAG REAL ESTATE INC.. TRREB
 - C$798,8884 bd3 ba-- sqft10 Valonia Dr, Brampton, ON L6V 4J2For Sale
 MLS ID #W13663404, RE/MAX REALTY SERVICES INC.. TRREB
 - C$849,9004 bd3 ba-- sqft25 Yately St, Brampton, ON L7A 4R9For SaleMLS ID #W13672074, RE/MAX REALTY SERVICES INC.. TRREB
- C$849,0004 bd4 ba-- sqft53 Cedarwood Cres, Brampton, ON L6X 4J9For SaleMLS ID #W13652296, RE/MAX GOLD REALTY INC.. TRREB
- C$779,9004 bd3 ba-- sqft16 Langholm Ct, Brampton, ON L6Z 2Y1For SaleMLS ID #W13661248, RE/MAX REALTY SERVICES INC.. TRREB
- C$1,099,0003 bd3 ba-- sqft52 Durham St, Halton Hills, ON L7G 5X4For SaleMLS ID #W13106860, ROYAL LEPAGE SIGNATURE REALTY. TRREB
- C$799,0003 bd3 ba-- sqft91 Albright Rd, Brampton, ON L6X 5E3For SaleMLS ID #W13243224, ROYAL LEPAGE IGNITE REALTY. TRREB
- C$859,9004 bd3 ba-- sqft3474 Nighthawk Trl, Mississauga, ON L5N 6G3For SaleMLS ID #W13648482, ZUMIN REAL ESTATE CENTRE. TRREB
- C$699,9993 bd3 ba-- sqft36 Palomino Trl #18, Halton Hills, ON L7G 6E9For SaleMLS ID #W13245778, Royal LePage Real Estate Associates. TRREB
- C$849,9003 bd3 ba-- sqft464 Collis Ct, Milton, ON L9T 5N1For SaleMLS ID #W13650136, ROYAL LEPAGE CERTIFIED REALTY. TRREB
- C$889,0004 bd4 ba-- sqft27 Colleyville St, Brampton, ON L7A 1H7For SaleMLS ID #W13638854, RE/MAX REALTY SERVICES INC.. TRREB
- C$829,0003 bd4 ba-- sqft95 Waters Blvd, Milton, ON L9T 6K4For SaleMLS ID #W13638566, ROYAL LEPAGE RCR REALTY. TRREB
- C$899,0004 bd4 ba-- sqft51 Worthington Ave, Brampton, ON L7A 1M9For SaleMLS ID #W13509058, EXECUTIVE REAL ESTATE SERVICES LTD.. TRREB
- C$824,9004 bd2 ba-- sqft706 Carrying Pl, Mississauga, ON L5C 3W6For SaleMLS ID #W13605646, RE/MAX REAL ESTATE CENTRE INC.. TRREB
- C$950,0003 bd4 ba-- sqft35 Bonavista Dr, Brampton, ON L6X 0N2For SaleMLS ID #W13551700, RE/MAX REALTY ENTERPRISES INC.. TRREB
- C$1,199,9994 bd3 ba-- sqft96 Lauchlin Cres, Halton Hills, ON L7G 5R5For SaleMLS ID #W13593268, YOUR HOME TODAY REALTY INC.. TRREB
- C$820,0003 bd3 ba-- sqft91 Woolenscote Cir, Toronto, ON M9V 4R6For SaleMLS ID #W13605200, RE/MAX EXCELLENCE REAL ESTATE. TRREB
- C$849,9003 bd4 ba-- sqft5546 Linwell Pl, Mississauga, ON L5M 6L7For SaleMLS ID #W13647450, RE/MAX REALTY SPECIALISTS INC.. TRREB
