Beautifully updated FREEHOLD 3-bed, 4 bath townhome with a Finished bsmt. Fresh neutral decor throughout, in the heart of Churchill Meadows. Recently updates: Freshly Painted, Black Exterior Porch Railing & Pickets, Laminates, Broadloom, New Light Fixtures, Black Interior Door handles, Porcelain tile backsplash. ----Aprox 2000 Sq Ft Of Finished Living Space ---- with a functional layout designed for everyday living and entertaining. Kitchen W/ stainless steel appl, Granite Counter & overlooks the spacious living area. Breakfast area: walkout leads to the fully fenced Aprox 109 Ft Deep Lot. Generous primary bedroom offers a walk-in closet, 4-piece ensuite & Walkout to a Covered Porch, Spacious 2nd & 3rd Bedrooms. Professionally Finished basement with Pot lights, Laminate flrs, Den area, Storage closet, cold rm & a 3 Piece Bath. Main Floor Laundry rm & Driveway parking for two vehicles plus an attached garage provides added space. This home is located, minutes from the new Churchill Meadows Community Centre and Mattamy Sports Park, 4 parks, 4 playgrounds, 4 basketball courts, 7 sports fields, 2 sports courts, a trail system, and an extensive selection of recreational amenities all within a short walk. This highly sought after neighbourhood is close to schools, shopping, dining, transit, less than 5km from Streetsville GO Station and major highways access. A fantastic opportunity to own a move-in ready freehold townhouse in Churchill Meadows!
For sale
C$849,900
5546 Linwell Pl, Mississauga, ON L5M 6L7
3beds
4baths
Townhouse
Built in ----
2,197 Square Feet Lot
$-- Zestimate®
C$--/sqft
C$-- HOA
What's special
Finished basementFresh neutral decor throughoutFreshly paintedNew light fixturesBlack interior door handlesPorcelain tile backsplashGranite counter
- 19 hours |
- 5 |
- 2 |
Zillow last checked:
Listing updated:
Listed by:
RE/MAX REALTY SPECIALISTS INC.
Source: TRREB,MLS®#: W13647450 Originating MLS®#: Toronto Regional Real Estate Board
Originating MLS®#: Toronto Regional Real Estate BoardFacts & features
Interior
Bedrooms & bathrooms
- Bedrooms: 3
- Bathrooms: 4
Primary bedroom
- Level: Second
- Dimensions: 4.51 x 6.49
Bedroom 2
- Level: Second
- Dimensions: 3.47 x 3.51
Bedroom 3
- Level: Second
- Dimensions: 3.6 x 2.71
Breakfast
- Level: Main
- Dimensions: 3.05 x 2.13
Other
- Level: Basement
- Dimensions: 1.95 x 1.52
Den
- Level: Basement
- Dimensions: 2.04 x 2.35
Foyer
- Level: Basement
- Dimensions: 3.66 x 2.65
Great room
- Level: Basement
- Dimensions: 3.66 x 6.1
Kitchen
- Level: Main
- Dimensions: 2.92 x 3.02
Laundry
- Level: Main
- Dimensions: 2.13 x 2.44
Living room
- Level: Main
- Dimensions: 3.72 x 4.51
Heating
- Forced Air, Gas
Cooling
- Central Air
Appliances
- Included: Water Heater
Features
- Storage
- Basement: Finished,Full
- Has fireplace: No
Interior area
- Living area range: 1100-1500 null
Video & virtual tour
Property
Parking
- Total spaces: 3
- Parking features: Available, Garage Door Opener
- Has garage: Yes
Features
- Stories: 2
- Pool features: None
Lot
- Size: 2,197 Square Feet
- Features: Hospital, Library, Park, Place Of Worship, Public Transit, Rec./Commun.Centre, Rectangular Lot
Details
- Parcel number: 132393024
Construction
Type & style
- Home type: Townhouse
- Property subtype: Townhouse
Materials
- Brick
- Foundation: Concrete
- Roof: Asphalt Shingle
Utilities & green energy
- Sewer: Sewer
Community & HOA
Location
- Region: Mississauga
Financial & listing details
- Annual tax amount: C$5,374
- Date on market: 8/6/2026
R
RE/MAX REALTY SPECIALISTS INC.
By pressing Contact Agent, you agree that the real estate professional identified above may call/text you about your search, which may involve use of automated means and pre-recorded/artificial voices. You don't need to consent as a condition of buying any property, goods, or services. Message/data rates may apply. You also agree to our Terms of Use. Zillow does not endorse any real estate professionals. We may share information about your recent and future site activity with your agent to help them understand what you're looking for in a home.
Price history
Price history is unavailable.
Public tax history
Tax history is unavailable.
Climate risks
Neighborhood: Churchill Meadows
Nearby schools
GreatSchools rating
No schools nearby
We couldn't find any schools near this home.
- C$785,0003 bd3 ba1.2k sqft5548 Linwell Pl, Mississauga, ON L5M6L7Pending

- C$1,149,9003 bd3 ba-- sqft5554 Linwell Pl, Mississauga, ON L5M6L7For Sale
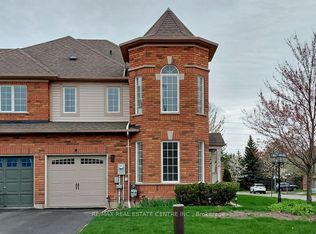
- C$958,0005 bd4 ba-- sqft3924 Talias Cres, Mississauga, ON L5M6L6For Sale

- C$1,125,0004 bd4 ba-- sqft3948 Deepwood Hts, Mississauga, ON L5M6L9For Sale

- C$1,190,0004 bd4 ba1.9k sqft3932 Regatta Ct, Mississauga, ON L5M6L9Sold
- C$1,107,5003 bd3 ba2.6k sqft5496 Longford Dr, Mississauga, ON L5M6N3Sold
- C$--2 bd1 ba1k sqft3895 Barley Trl #2, Mississauga, ON L5M6N2Off Market
- C$1,059,0006 bd4 ba-- sqft3893 Barley Trl, Mississauga, ON L5M6N2For Sale
Similar homes
- C$899,0003 bd5 ba-- sqft3375 Thomas St #3-4, Mississauga, ON L5M 0P7New Construction
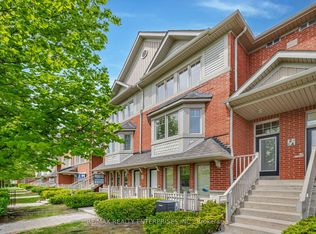 MLS ID #W13623834, RE/MAX REALTY ENTERPRISES INC.. TRREB
 - C$799,9904 bd3 ba-- sqft6803 Bansbridge Cres, Mississauga, ON L5N 6T3For Sale
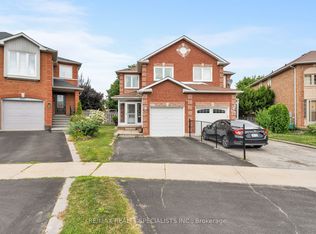 MLS ID #W13641326, RE/MAX REALTY SPECIALISTS INC.. TRREB
 - C$699,9004 bd4 ba-- sqft1484 Torrington Dr #75, Mississauga, ON L5V 1Y2For Sale
 MLS ID #W13633324, RE/MAX REALTY SERVICES INC.. TRREB
 - C$959,9994 bd4 ba-- sqft5642 Armando Ave, Mississauga, ON L5V 3A8For Sale
 MLS ID #W13646790, RE/MAX REALTY SPECIALISTS INC.. TRREB
 - C$799,9004 bd3 ba-- sqft172 Morton Way, Brampton, ON L6Y 2P8For SaleMLS ID #W13648968, RE/MAX REALTY SERVICES INC.. TRREB
- C$774,9004 bd3 ba-- sqft72 Rockman Cres, Brampton, ON L7A 4B4For SaleMLS ID #W13646384, RE/MAX REALTY SERVICES INC.. TRREB
- C$849,0005 bd3 ba-- sqft800 Dundas St W #37, Mississauga, ON L5C 4S8For SaleMLS ID #W13471064, RE/MAX GOLD REALTY INC.. TRREB
- C$879,0004 bd4 ba-- sqft12 Rainy Dale Rd, Brampton, ON L6V 4S7For SaleMLS ID #W13641660, TEAM PANAG REAL ESTATE INC.. TRREB
- C$978,0003 bd4 ba-- sqft658 Julia Ave, Burlington, ON L7L 6X3For SaleMLS ID #W13637922, DANMAR EMPIRE REAL ESTATE CORP.. TRREB
- C$774,9004 bd2 ba-- sqft80 Acorn Pl #69, Mississauga, ON L4Z 4C9For SaleMLS ID #W13627578, RE/MAX REALTY SERVICES INC.. TRREB
- C$775,0003 bd3 ba-- sqft5420 Fallingbrook Dr #52, Mississauga, ON L5V 2H6For SaleMLS ID #W13464818, RE/MAX PARADIGM REAL ESTATE. TRREB
- C$679,9994 bd2 ba-- sqft6780 Formentera Ave Unit 15, Mississauga, ON L5N 2L1For SaleMLS ID #W13597282, RE/MAX REAL ESTATE CENTRE INC.. TRREB
- C$824,9004 bd2 ba-- sqft706 Carrying Pl, Mississauga, ON L5C 3W6For SaleMLS ID #W13605646, RE/MAX REAL ESTATE CENTRE INC.. TRREB
- C$699,9004 bd3 ba-- sqft74 Metro Cres, Brampton, ON L7A 4P1For SaleMLS ID #W13650464, CENTURY 21 PEOPLE`S CHOICE REALTY INC.. TRREB
- C$799,9005 bd4 ba-- sqft18 Seedland Cres, Brampton, ON L6R 0Z6For SaleMLS ID #W13628406, RE/MAX REALTY SERVICES INC.. TRREB
- C$799,9005 bd4 ba-- sqft86 Tideland Dr, Brampton, ON L7A 2W1For SaleMLS ID #W13644148, RE/MAX REALTRON REALTY INC.. TRREB
- C$789,9003 bd3 ba-- sqft510 Bellflower Ct, Milton, ON L9E 1W4For SaleMLS ID #W13595550, RE/MAX REALTY SPECIALISTS INC.. TRREB
- C$975,0003 bd4 ba-- sqft2307 Stone Glen Cres, Oakville, ON L6M 0C9For SaleMLS ID #W13596342, ROYAL LEPAGE REAL ESTATE SERVICES LTD.. TRREB
- C$949,9004 bd4 ba-- sqft16 Lagrotto Rd, Brampton, ON L6V 4S7For SaleMLS ID #W13644152, RE/MAX REALTY SERVICES INC.. TRREB
- C$899,9003 bd3 ba-- sqft29 Aspenview Ave, Caledon, ON L7C 3P9For SaleMLS ID #W13618950, RE/MAX GOLD REALTY INC.. TRREB
