Beautifully upgraded FREEHOLD 3-bedroom 3 bath townhome situated on an over 100-foot deep lot in the heart of Churchill Meadows. Offering exceptional curb appeal, this well-maintained home features a new asphalt driveway (2026), freshly painted garage (2026), and an updated stone-effect front porch (2026).Step inside to a bright, open-concept main floor highlighted by hardwood flooring, a cozy gas fireplace, and a functional layout designed for everyday living and entertaining. The upgraded kitchen (2021) is complemented by stainless steel appliances and overlooks the spacious living and dining areas. A walkout leads to the fully fenced backyard, complete with patio, gardens, and plenty of room to relax and entertain.Upstairs, the generous primary bedroom offers a walk-in closet and a 4-piece ensuite. The second bedroom features a charming reading nook, creating the perfect space to unwind with a book or study in comfort. Fresh neutral décor throughout enhances the home's warm and inviting atmosphere.Thoughtful updates include a furnace (2021), humidifier (2026), proactively added sump pump (2024), owned water heater (2014), and air conditioner (2016). Driveway parking for two vehicles plus an attached garage provides added convenience.This home is located in a true "Park Heaven" setting, minutes from the new Churchill Meadows Community Centre and Mattamy Sports Park, 4 parks, 4 playgrounds, 4 basketball courts, 7 sports fields, 2 sports courts, a trail system, and an extensive selection of recreational amenities all within a short walk. This highly sought after neighbourhood is close to schools, shopping, dining, transit, less than 5km from Streetsville GO Station and major highways access.A fantastic opportunity to own a move-in ready freehold townhouse in Churchill Meadows!
Sold for $775,000
C$775,000
5548 Linwell Pl, Mississauga, ON L5M 6L7
3beds
1,269sqft
Row/Townhouse, Residential
Built in ----
2,118 Square Feet Lot
$-- Zestimate®
C$611/sqft
C$3,139 Estimated rent
Home value
Not available
Estimated sales range
Not available
Not available
Owner options
List your home for rent
C$3,139/mo
Rent Zestimate®
Find your next renter with Zillow Rental Manager. Plus, with online applications, you can quickly screen prospective tenants – for free.
C$3,139/mo
Rent Zestimate®
Refinance and save
C$3,276/mo
Est. payment
Refinancing to a lower rate could help reduce your monthly payments and save thousands over the life of the loan.
C$3,276/mo
Est. payment
Explore your selling options
Work with a Zillow partner agent
Leverage their expertise and Zillow's premium Showcase listings to get your home seen by more buyers.
Get startedList with your own agent
Get your home in front of millions of buyers by listing it on Zillow.
Learn how to do itSell it yourself
Take full control of how buyers see your home on Zillow by listing For Sale by Owner (FSBO).
List your homeWhat's special
Exceptional curb appealNew asphalt drivewayFreshly painted garageUpdated stone-effect front porchBright open-concept main floorHardwood flooringCozy gas fireplace
Zillow last checked:
Listing updated:
Listed by:
Deborah Bennet, Salesperson,
Century 21 Miller Real Estate Ltd.
Source: ITSO,MLS®#: 40842513Originating MLS®#: Cornerstone Association of REALTORS®
Facts & features
Interior
Bedrooms & bathrooms
- Bedrooms: 3
- Bathrooms: 3
- Full bathrooms: 2
- 1/2 bathrooms: 1
- Main level bathrooms: 1
Other
- Features: 4-Piece
- Level: Second
Bedroom
- Level: Second
Bedroom
- Level: Second
Bathroom
- Features: 4-Piece
- Level: Second
Bathroom
- Features: 2-Piece
- Level: Main
Bathroom
- Features: 4-Piece
- Level: Second
Dining room
- Level: Main
Kitchen
- Level: Main
Living room
- Level: Main
Storage
- Level: Lower
Utility room
- Level: Lower
Heating
- Forced Air, Natural Gas
Cooling
- Central Air
Appliances
- Included: Water Heater Owned
Features
- Auto Garage Door Remote(s)
- Basement: Full,Unfinished,Sump Pump
- Has fireplace: No
Interior area
- Total structure area: 1,796
- Total interior livable area: 1,269 sqft
- Finished area above ground: 1,269
- Finished area below ground: 527
Property
Parking
- Total spaces: 3
- Parking features: Attached Garage, Private Drive Single Wide
- Attached garage spaces: 1
- Uncovered spaces: 2
Features
- Stories: 2
- Frontage type: East
- Frontage length: 20.00
Lot
- Size: 2,118 Square Feet
- Dimensions: 20 x 105.94
- Features: Urban, Hospital, Library, Park, Public Transit
Details
- Parcel number: 132393025
- Zoning: RM5
Construction
Type & style
- Home type: Townhouse
- Architectural style: Townhouse
- Property subtype: Row/Townhouse, Residential
- Attached to another structure: Yes
Materials
- Other
- Roof: Asphalt Shing
Condition
- 16-30 Years
- New construction: No
Utilities & green energy
- Sewer: Sewer (Municipal)
- Water: Municipal
Community & HOA
Location
- Region: Mississauga
Financial & listing details
- Price per square foot: C$611/sqft
- Annual tax amount: C$5,035
- Date on market: 6/26/2026
- Inclusions: Other, Fridge, Stove, Hood, Dishwasher, Clothes Washer And Dryer, Water Heater, All Electrical Light Fixtures And Window Coverings, Garage Door Opener And Remote.
Price history
| Date | Event | Price |
|---|---|---|
| 9/29/2026 | Sold | C$775,000C$611/sqft |
Source: ITSO #40842513 Report a problem | ||
Public tax history
Tax history is unavailable.
Neighborhood: Churchill Meadows
Nearby homes
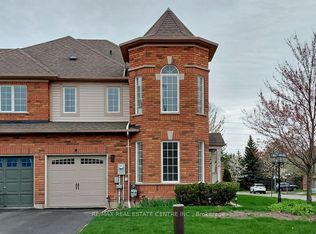
- C$1,099,9003 bd3 ba-- sqft5554 Linwell Pl, Mississauga, ON L5M6L7For Sale
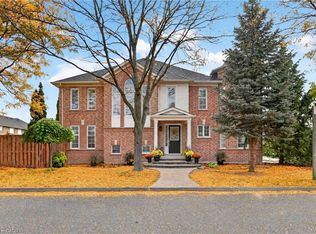
- C$988,0003 bd3 ba1.7k sqft5555 Linwell Pl, Mississauga, ON L5M6L7For Sale
- C$1,075,0004 bd4 ba-- sqft3948 Deepwood Hts, Mississauga, ON L5M6L9For Sale

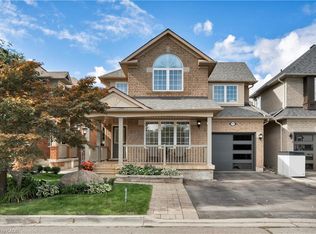
- C$1,190,0004 bd4 ba1.9k sqft3932 Regatta Ct, Mississauga, ON L5M6L9Sold
- C$1,107,5003 bd3 ba2.6k sqft5496 Longford Dr, Mississauga, ON L5M6N3Sold
- C$--2 bd1 ba1k sqft3895 Barley Trl #2, Mississauga, ON L5M6N2Off Market
- C$--4 bd4 ba2.4k sqft3911 Arvona Pl, Mississauga, ON L5M0Y5Off Market
- C$--4 bd3 ba2.4k sqft3905 Arvona Pl, Mississauga, ON L5M0Y5Off Market
Nearby schools
GreatSchools rating
No schools nearby
We couldn't find any schools near this home.
