Welcome to 3932 Regatta Court A Home Thats Been Truly Loved. This exceptionally well-cared-for detached 3+1 bedroom, 3+1 bathroom home offers the perfect blend of comfort, space, and warmth in one of Mississaugas most admired communities. From the manicured gardens to the inviting interior, pride of ownership is evident at every turn. Important updates include: Roof (2016), Furnace (2018), A/C (2022), and Deck (2023), Paint(2025). The main floor features a bright, open layout ideal for both everyday living and entertaining. A spacious kitchen flows seamlessly into the living and dining areas, creating a natural hub for family gatherings. A versatile main floor den provides the perfect space to work from home, study, or simply enjoy a quiet moment with a good book. Upstairs, three generous bedrooms await, including a serene primary retreat with its own ensuiteyour private escape at the end of the day. The fully finished basement offers incredible flexibility with an additional bedroom, full bathroom, and ample space for a guest or in-law suite, home office, gym, or playroom. Set in the heart of Churchill Meadows, this home is surrounded by top-rated schools, beautiful parks, trails, community centres, major highways, and every amenity a growing family could need. Whether youre starting out, upsizing, or simply looking for a place to put down roots, this home delivers on comfort, convenience, and community. A truly loved home, ready to welcome its next chapter.
Sold for $1,190,000
C$1,190,000
3932 Regatta Ct, Mississauga, ON L5M 6L9
4beds
1,950sqft
Single Family Residence, Residential
Built in ----
3,088 Square Feet Lot
$-- Zestimate®
C$610/sqft
C$3,803 Estimated rent
Home value
Not available
Estimated sales range
Not available
Not available
Owner options
List your home for rent
C$3,803/mo
Rent Zestimate®
Find your next renter with Zillow Rental Manager. Plus, with online applications, you can quickly screen prospective tenants – for free.
C$3,803/mo
Rent Zestimate®
Refinance and save
C$5,031/mo
Est. payment
Refinancing to a lower rate could help reduce your monthly payments and save thousands over the life of the loan.
C$5,031/mo
Est. payment
Explore your selling options
Work with a Zillow partner agent
Leverage their expertise and Zillow's premium Showcase listings to get your home seen by more buyers.
Get startedList with your own agent
Get your home in front of millions of buyers by listing it on Zillow.
Learn how to do itSell it yourself
Take full control of how buyers see your home on Zillow by listing For Sale by Owner (FSBO).
List your homeWhat's special
Manicured gardensBright open layoutSpacious kitchenLiving and dining areasVersatile main floor denGenerous bedroomsSerene primary retreat
Zillow last checked:
Listing updated:
Listed by:
Joshua Sumi, Broker,
Sutton Group Summit Realty Inc.
Source: ITSO,MLS®#: 40767816Originating MLS®#: Cornerstone Association of REALTORS®
Facts & features
Interior
Bedrooms & bathrooms
- Bedrooms: 4
- Bathrooms: 4
- Full bathrooms: 3
- 1/2 bathrooms: 1
- Main level bathrooms: 1
Other
- Level: Second
Bedroom
- Level: Second
Bedroom
- Level: Second
Bedroom
- Level: Basement
Bathroom
- Features: 2-Piece
- Level: Main
Bathroom
- Features: 4-Piece
- Level: Second
Bathroom
- Features: 3-Piece
- Level: Basement
Bathroom
- Features: 3-Piece
- Level: Second
Den
- Level: Main
Dining room
- Level: Main
Foyer
- Level: Main
Kitchen
- Level: Main
Living room
- Level: Main
Recreation room
- Features: 3-Piece
- Level: Basement
Heating
- Forced Air, Natural Gas
Cooling
- Central Air
Appliances
- Included: Built-in Microwave, Dishwasher, Dryer, Refrigerator, Stove, Washer
- Laundry: In Basement
Features
- Built-In Appliances
- Windows: Window Coverings
- Basement: Full,Finished
- Number of fireplaces: 1
- Fireplace features: Gas
Interior area
- Total structure area: 2,798
- Total interior livable area: 1,950 sqft
- Finished area above ground: 1,950
- Finished area below ground: 848
Property
Parking
- Total spaces: 3
- Parking features: Attached Garage, Garage Door Opener, Private Drive Single Wide
- Attached garage spaces: 1
- Uncovered spaces: 2
Features
- Frontage type: West
- Frontage length: 36.15
Lot
- Size: 3,088 Square Feet
- Dimensions: 36.15 x 85.43
- Features: Urban, Park, Public Transit, Rec./Community Centre, Schools, Trails
Details
- Parcel number: 132390482
- Zoning: R4
Construction
Type & style
- Home type: SingleFamily
- Architectural style: Two Story
- Property subtype: Single Family Residence, Residential
Materials
- Brick
- Foundation: Poured Concrete
- Roof: Asphalt Shing
Condition
- 16-30 Years
- New construction: No
Utilities & green energy
- Sewer: Sewer (Municipal)
- Water: Municipal
Community & HOA
Location
- Region: Mississauga
Financial & listing details
- Price per square foot: C$610/sqft
- Annual tax amount: C$7,050
- Date on market: 9/9/2025
- Inclusions: Built-in Microwave, Dishwasher, Dryer, Garage Door Opener, Refrigerator, Stove, Washer, Window Coverings, Security Cameras
- Exclusions: Stagers Drapery, And Wall Decor.
Price history
| Date | Event | Price |
|---|---|---|
| 11/6/2025 | Sold | C$1,190,000C$610/sqft |
Source: ITSO #40767816 Report a problem | ||
Public tax history
Tax history is unavailable.
Neighborhood: Churchill Meadows
Nearby homes
- C$1,075,0004 bd4 ba-- sqft3948 Deepwood Hts, Mississauga, ON L5M6L9For Sale

- C$1,099,9003 bd3 ba-- sqft5554 Linwell Pl, Mississauga, ON L5M6L7For Sale
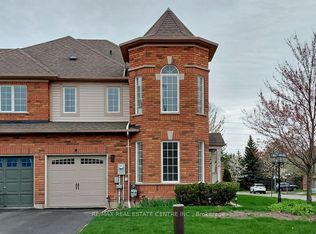
- C$785,0003 bd3 ba1.2k sqft5548 Linwell Pl, Mississauga, ON L5M6L7Pending

- C$824,9003 bd4 ba-- sqft5546 Linwell Pl, Mississauga, ON L5M6L7For Sale

- C$--2 bd2 ba800 sqft3884 Swiftdale Dr #1, Mississauga, ON L5M6M2Off Market
- C$--2 bd2 ba1.2k sqft3884 Swiftdale Dr #2, Mississauga, ON L5M6M2Off Market
- C$3,4003 bd3 ba-- sqft5659 Dolmite Hts, Mississauga, ON L5M7B5For Rent
- C$--2 bd1 ba1k sqft3895 Barley Trl #2, Mississauga, ON L5M6N2Off Market
Nearby schools
GreatSchools rating
No schools nearby
We couldn't find any schools near this home.
