Room to grow, on a street where kids still ride their bikes after school and neighbours stop on their walks to say hello or held a shovel, 5555 Linwell Place is an end-unit freehold townhome in Churchill Meadows, with 1,768 SF abovegrade, and presents much like a semi. The front door sits on the north side of the house, and the only shared wall is on the south, so when you step outside, there's no one immediately beside you. A turret sets the exterior apart on the street. On the main floor, it forms a breakfast area lined with windows, and together with the windows along the side, fills the home with natural light. The staircase has 16' of open view to the above/below, and from the wide upper landing, it's an impressive and grand view looking out to the neighbourhood. Freshly-painted and many thoughtful updates throughout, the home features hardwood on the main floor and parquet in the bedrooms - it's ready for you to move in and make your own! Upstairs, there are 3 spacious bedrooms: enough for a growing family or work-from-home requirements. The primary is a true retreat, with a walk-in closet, a 3-piece ensuite, and a sitting area that works as a reading nook, a vanity corner, or a quiet home office. Downstairs, the unfinished basement is a blank canvas for a playroom, a family room, or whatever you envision. The big-ticket items are already completed: furnace ('19), hot water tank ('23), and air conditioner ('24). In the back, a gas line runs to the yard, so you won't need to swap propane tanks halfway through a summer barbecue. Parks are close in every direction, and the Churchill Meadows Community Centre & Mattamy Sports Park is just down Ninth Line, with sports fields, a splash pad, play ground, and dog park. Schools are nearby, along with grocery stores, restaurants, and Erin Mills Town Centre; with highways 403 and 407 keeping the commute manageable.
For sale
C$988,000
5555 Linwell Pl, Mississauga, ON L5M 6L7
3beds
1,768sqft
Row/Townhouse, Residential
Built in 2000
3,820 Square Feet Lot
$-- Zestimate®
C$559/sqft
C$-- HOA
What's special
Parquet in the bedrooms
- 17 hours
- 8
- 0
Zillow last checked:
Listing updated:
Listed by:
Melissa Vargas, Salesperson,
RE/MAX REALTY ENTERPRISES INC
Source: ITSO,MLS®#: 40869300Originating MLS®#: Cornerstone Association of REALTORS®
Facts & features
Interior
Bedrooms & bathrooms
- Bedrooms: 3
- Bathrooms: 3
- Full bathrooms: 2
- 1/2 bathrooms: 1
- Main level bathrooms: 1
Other
- Description: windows, open to sitting room, walk-in closet, parquet floors, 3-piece ensuite
- Features: 3-Piece, California Shutters, Carpet Free, Vaulted Ceiling(s), Walk-in Closet
- Level: Second
Bedroom
- Description: windows, closet, parquet floors
- Features: California Shutters, Carpet Free
- Level: Second
Bedroom
- Description: windows, closet, parquet floors
- Features: California Shutters, Carpet Free
- Level: Second
Bathroom
- Description: powder room, tile floors
- Features: 2-Piece, Carpet Free, Tile Floors
- Level: Main
Bathroom
- Description: 3-piece bath, windows, tile flooring
- Features: 3-Piece, California Shutters, Carpet Free, Tile Floors
- Level: Second
Bathroom
- Description: 3-piece bath, tile flooring
- Features: 3-Piece
- Level: Second
Breakfast room
- Description: windows, tiled floors, cabinetry, open to kitchen
- Features: California Shutters, Carpet Free, Pantry, Tile Floors
- Level: Main
Kitchen
- Description: double sin, tiled floors, windows, open to breakfast area, cabinetry
- Features: California Shutters, Carpet Free, Double Vanity, Pantry, Tile Floors
- Level: Main
Laundry
- Description: laundry sink, access to garage
- Features: 3-Piece, Carpet Free, Laundry, Tile Floors
- Level: Main
Other
- Description: window, hardwood floors, walk out to patio, decor columns
- Features: California Shutters, Carpet Free, Hardwood Floor, Sliding Doors, Tile Floors, Walkout to Balcony/Deck
- Level: Main
Sitting room
- Description: windows, parquet floors
- Features: California Shutters, Carpet Free
- Level: Second
Heating
- Forced Air, Natural Gas
Cooling
- Central Air
Appliances
- Included: Water Heater Owned, Dishwasher, Dryer, Hot Water Tank Owned, Range Hood, Refrigerator, Stove, Washer
- Laundry: Main Level
Features
- Auto Garage Door Remote(s), Floor Drains
- Basement: Full,Unfinished
- Has fireplace: No
Interior area
- Total structure area: 1,768
- Total interior livable area: 1,768 sqft
- Finished area above ground: 1,768
Video & virtual tour
Property
Parking
- Total spaces: 3
- Parking features: Attached Garage, Built-In, Inside Entrance, Private Drive Double Wide
- Attached garage spaces: 1
- Uncovered spaces: 2
Features
- Stories: 2
- Fencing: Full
- Frontage type: South
- Frontage length: 34.71
Lot
- Size: 3,820 Square Feet
- Dimensions: 34.71 x 110.07
- Features: Urban, Corner Lot, Dog Park, Highway Access, Hospital, Library, Major Highway, Open Spaces, Park, Place of Worship, Playground Nearby, Public Transit, Rec./Community Centre, Regional Mall, School Bus Route, Schools, Shopping Nearby, Trails
Details
- Additional structures: Shed(s)
- Parcel number: 132391748
- Zoning: RM5
Construction
Type & style
- Home type: Townhouse
- Architectural style: Townhouse
- Property subtype: Row/Townhouse, Residential
- Attached to another structure: Yes
Materials
- Brick, Concrete
- Roof: Asphalt Shing
Condition
- 16-30 Years
- New construction: No
- Year built: 2000
Utilities & green energy
- Sewer: Sewer (Municipal)
- Water: Municipal
Community & HOA
Community
- Security: Carbon Monoxide Detector(s), Smoke Detector(s)
Location
- Region: Mississauga
Financial & listing details
- Price per square foot: C$559/sqft
- Annual tax amount: C$6,103
- Date on market: 10/6/2026
- Inclusions: Dishwasher, Dryer, Hot Water Tank Owned, Range Hood, Refrigerator, Stove, Washer, Fridge ('20), Stove, Hood, Dishwasher ('23); Washer ('24), Dryer ('24), Furnace ('19), Ac ('24), Hwt ('23)
- Exclusions: Exterior Landscape Lighting
Price history
| Date | Event | Price |
|---|---|---|
| 10/6/2026 | Listed for sale | C$988,000C$559/sqft |
Source:  TRREB #W13865400 Report a problem TRREB #W13865400 Report a problem | ||
Public tax history
Tax history is unavailable.
Climate risks
Neighborhood: Churchill Meadows
Nearby schools
GreatSchools rating
No schools nearby
We couldn't find any schools near this home.


Similar homes
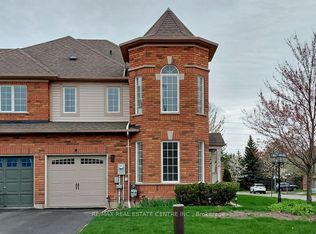
- C$820,0004 bd3 ba1.1k sqft6143 Snowy Owl Cres, Mississauga, ON L5N 7B5New Construction
 MLS ID #40869116, Maha Masri, Salesperson, Re/Max Escarpment Realty Inc. ITSO
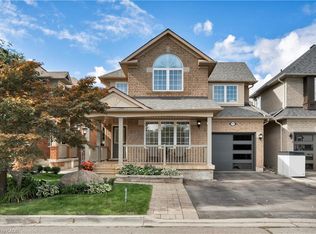
 - C$849,0003 bd3 ba1.5k sqft1379 Brandon Ter, Milton, ON L9T 7R4For Sale
 MLS ID #40869533, Erik Taylor, Salesperson, RE/MAX Realty Specialists Inc.. ITSO
 - C$854,0003 bd4 ba1.6k sqft1630 Cartwright Cres, Milton, ON L9T 5N5For Sale
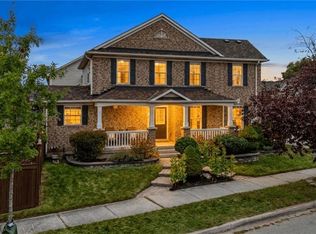 MLS ID #40868270, Harv Sague, Salesperson, RE/MAX Real Estate Centre Inc.. ITSO
 - C$1,069,0003 bd3 ba1.6k sqft2467 Grindstone Ct, Mississauga, ON L5L 3K8For Sale
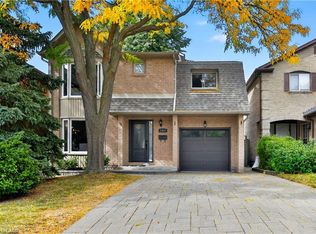 MLS ID #40867267, Michael Phinney, Salesperson, Royal LePage Real Estate Services Phinney Real Estate. ITSO
