Client Remarks Welcome to 1379 Brandon Terrace, Milton! This inviting 3-bedroom townhome combines stylish finishes with comfortable spaces for everyday living. Rich dark flooring, elegant window shutters and a striking staircase create a warm first impression, while the bright, open living and dining area is perfect for gathering with family and friends. The kitchen features dark cabinetry, stainless steel appliances, a mosaic backsplash and ample storage, making meal preparation a pleasure. Upstairs, three bedrooms offer room for family, guests or a home office. The finished basement adds valuable living space, complete with pot lights and endless possibilities for movie nights, a playroom or a relaxing retreat. Enjoy an evening out at Marquee Steakhouse in downtown Milton, or make summer memories with the kids at Lions Sports Park's splash pad. From quiet mornings at home to family adventures around town, this welcoming property offers a lifestyle you'll love coming home to!
For sale
C$849,000
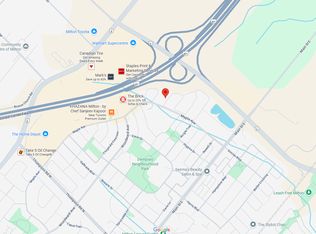
1379 Brandon Ter, Milton, ON L9T 7R4
3beds
1,569sqft
Row/Townhouse, Residential
Built in ----
233 Square Feet Lot
$-- Zestimate®
C$541/sqft
C$-- HOA
What's special
Stylish finishesRich dark flooringElegant window shuttersStriking staircaseKitchen features dark cabinetryStainless steel appliancesMosaic backsplash
- 12 hours
- 4
- 0
Zillow last checked:
Listing updated:
Listed by:
Erik Taylor, Salesperson,
RE/MAX Realty Specialists Inc.
Source: ITSO,MLS®#: 40869533Originating MLS®#: Cornerstone Association of REALTORS®
Facts & features
Interior
Bedrooms & bathrooms
- Bedrooms: 3
- Bathrooms: 3
- Full bathrooms: 2
- 1/2 bathrooms: 1
- Main level bathrooms: 1
Other
- Features: California Shutters, Hardwood Floor
- Level: Second
Bedroom
- Features: California Shutters, Hardwood Floor
- Level: Second
Bedroom
- Features: California Shutters, Hardwood Floor
- Level: Second
Bathroom
- Features: 2-Piece
- Level: Main
Bathroom
- Features: 4-Piece
- Level: Second
Other
- Features: 4-Piece
- Level: Second
Breakfast room
- Features: California Shutters
- Level: Main
Dining room
- Features: California Shutters, Hardwood Floor
- Level: Main
Foyer
- Level: Main
Kitchen
- Level: Main
Living room
- Features: California Shutters, Hardwood Floor
- Level: Main
Heating
- Forced Air, Natural Gas
Cooling
- Central Air
Appliances
- Included: Built-in Microwave, Dishwasher, Dryer, Refrigerator, Stove, Washer
Features
- Auto Garage Door Remote(s)
- Basement: Full,Finished
- Has fireplace: No
Interior area
- Total structure area: 1,569
- Total interior livable area: 1,569 sqft
- Finished area above ground: 1,569
Video & virtual tour
Property
Parking
- Total spaces: 2
- Parking features: Attached Garage, Garage Door Opener, Private Drive Single Wide
- Attached garage spaces: 1
- Uncovered spaces: 1
Features
- Stories: 2
- Frontage type: North
- Frontage length: 30.18
Lot
- Size: 233 Square Feet
- Dimensions: 30.18 x 85
- Features: Urban, Highway Access, Park, Public Transit, Schools
Details
- Parcel number: 249405840
- Zoning: FD
Construction
Type & style
- Home type: Townhouse
- Architectural style: Townhouse
- Property subtype: Row/Townhouse, Residential
- Attached to another structure: Yes
Materials
- Brick Veneer, Concrete, Other
- Roof: Asphalt Shing
Condition
- 6-15 Years
- New construction: No
Utilities & green energy
- Sewer: Sewer (Municipal)
- Water: Municipal
Community & HOA
Location
- Region: Milton
Financial & listing details
- Price per square foot: C$541/sqft
- Annual tax amount: C$3,927
- Date on market: 10/6/2026
- Inclusions: Built-in Microwave, Dishwasher, Dryer, Garage Door Opener, Refrigerator, Stove, Washer, California Shutters, Electric Light Fixtures
Price history
| Date | Event | Price |
|---|---|---|
| 10/6/2026 | Listed for sale | C$849,000C$541/sqft |
Source:  TRREB #W13866146 Report a problem TRREB #W13866146 Report a problem | ||
Public tax history
Tax history is unavailable.
Climate risks
Neighborhood: Dempsey
Nearby schools
GreatSchools rating
No schools nearby
We couldn't find any schools near this home.
Similar homes
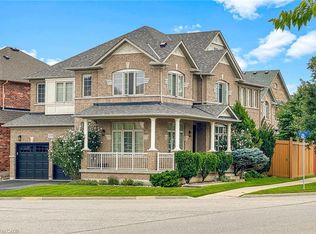
- C$854,0003 bd4 ba1.6k sqft1630 Cartwright Cres, Milton, ON L9T 5N5For Sale
 MLS ID #40868270, Harv Sague, Salesperson, RE/MAX Real Estate Centre Inc.. ITSO
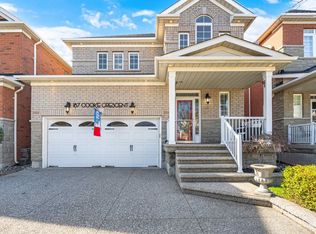
 - C$879,9003 bd4 ba1.5k sqft739 Banks Cres, Milton, ON L9T 9A4For Sale
 MLS ID #40867820, Roy La Chappelle, Salesperson, Keller Williams Edge Realty. ITSO
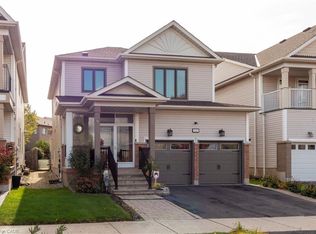
 - C$850,0003 bd3 ba1.5k sqft745 Farmstead Dr #55, Milton, ON L9T 8B1For Sale
 MLS ID #40865156, Gregory Jandricic, Salesperson, Keller Williams Edge Realty. ITSO
 - C$1,009,9003 bd4 ba1.3k sqft311 Malick St, Milton, ON L9T 5X4For Sale
 MLS ID #40868716, Nikki Vrba, Broker, RE/MAX Escarpment Realty Inc.. ITSO
