Located in Milton's highly desirable Scott neighbourhood, known for its beautiful Escarpment setting, this all-brick, 3-bedroom, 4-bathroom semi-detached home features approximately $100,000 in upgrades over the past five years. A charming front deck with garden views leads into a bright and inviting interior filled with tons of natural light. The main floor features premium 3/4-inch oak hardwood flooring, a formal dining room, and a spacious open-concept kitchen and living area, perfect for everyday living and entertaining. The living room also features a home theatre setup. The kitchen offers plenty of cabinetry and counter space, a breakfast bar, and an adjoining dining area with a walkout to your private backyard oasis. Enjoy a recently completed large 2-tier deck with covered gazebo, plenty of space for outdoor dining and lounging, and beautifully maintained lawn and gardens. Upstairs, the open second-floor landing overlooks the foyer below and is filled with natural light from multiple windows. The spacious primary bedroom features a walk-in closet and stunning renovated ensuite with marble finishes, a freestanding soaker tub, and glass-enclosed shower with rainfall showerhead and body jets. The guest bathroom has also been beautifully renovated. The fully finished basement offers additional living space with luxury vinyl plank flooring, pot lights, a 3-piece bathroom, recreation area, and tons of storage. Additional updates include a renovated powder room, California ceilings, fresh paint, and updated lighting throughout. No sidewalk means additional driveway parking! Ideally located within walking distance to parks, schools, and public transit, and just a short drive from world-class hiking trails like Kelso and the Bruce Trail. This home offers an excellent blend of comfort, convenience, and access to the natural beauty of the Escarpment.
For sale
C$964,700
141 Lavery Hts, Milton, ON L9T 0V4
3beds
1,762sqft
Single Family Residence, Residential
Built in ----
247 Square Feet Lot
$-- Zestimate®
C$548/sqft
C$-- HOA
What's special
Formal dining roomBreakfast barFreestanding soaker tubPot lightsTons of storageRenovated powder roomCalifornia ceilings
- 18 days
- 11
- 0
Zillow last checked:
Listing updated:
Listed by:
Harv Sague, Salesperson,
RE/MAX Real Estate Centre Inc.
Source: ITSO,MLS®#: 40864776Originating MLS®#: Cornerstone Association of REALTORS®
Facts & features
Interior
Bedrooms & bathrooms
- Bedrooms: 3
- Bathrooms: 4
- Full bathrooms: 3
- 1/2 bathrooms: 1
- Main level bathrooms: 1
Bedroom
- Level: Second
Bedroom
- Level: Second
Other
- Features: 5+ Piece
- Level: Second
Bathroom
- Features: 2-Piece
- Level: Main
Bathroom
- Features: 4-Piece
- Level: Second
Bathroom
- Features: 3-Piece
- Level: Basement
Other
- Features: 5+ Piece
- Level: Second
Breakfast room
- Level: Main
Dining room
- Level: Main
Foyer
- Level: Main
Kitchen
- Level: Main
Living room
- Level: Main
Recreation room
- Level: Basement
Storage
- Level: Basement
Utility room
- Level: Basement
Heating
- Forced Air, Natural Gas
Cooling
- Central Air
Appliances
- Included: Built-in Microwave, Dishwasher, Dryer, Refrigerator, Stove, Washer
Features
- Auto Garage Door Remote(s), Central Vacuum Roughed-in
- Windows: Window Coverings
- Basement: Full,Finished
- Has fireplace: No
Interior area
- Total structure area: 1,762
- Total interior livable area: 1,762 sqft
- Finished area above ground: 1,762
Video & virtual tour
Property
Parking
- Total spaces: 3
- Parking features: Attached Garage, Garage Door Opener, Private Drive Single Wide
- Attached garage spaces: 1
- Uncovered spaces: 2
Features
- Stories: 2
- Frontage type: South
- Frontage length: 30.02
Lot
- Size: 247 Square Feet
- Dimensions: 30.02 x 88.58
- Features: Urban, Park, Public Transit, Quiet Area, Schools
Details
- Parcel number: 249621070
- Zoning: RMD1*77
Construction
Type & style
- Home type: SingleFamily
- Architectural style: Traditional
- Property subtype: Single Family Residence, Residential
- Attached to another structure: Yes
Materials
- Brick
- Foundation: Poured Concrete
- Roof: Asphalt Shing
Condition
- 16-30 Years
- New construction: No
Utilities & green energy
- Sewer: Sewer (Municipal)
- Water: Municipal
Community & HOA
Location
- Region: Milton
Financial & listing details
- Price per square foot: C$548/sqft
- Annual tax amount: C$4,291
- Date on market: 9/18/2026
- Inclusions: Built-in Microwave, Dishwasher, Dryer, Garage Door Opener, Refrigerator, Stove, Washer, Window Coverings, Light Fixtures, A/C. Window Coverings/Blinds. Gazebo. Shed. Rough-In Central Vacuum.
Price history
| Date | Event | Price |
|---|---|---|
| 9/18/2026 | Listed for sale | C$964,700C$548/sqft |
Source:  TRREB #W13803948 Report a problem TRREB #W13803948 Report a problem | ||
Public tax history
Tax history is unavailable.
Climate risks
Neighborhood: Scott
Nearby schools
GreatSchools rating
No schools nearby
We couldn't find any schools near this home.


Similar homes
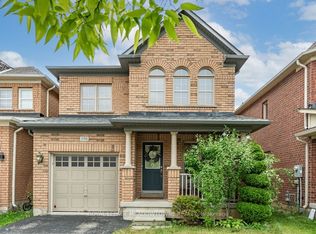
- C$1,049,0004 bd4 ba2.2k sqft118 Lavery Hts, Milton, ON L9T 0V4For Sale
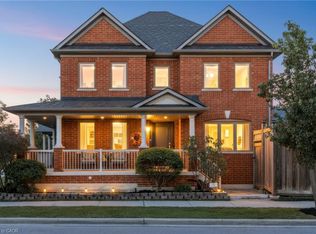 MLS ID #40865763, Andrea Pauline Jones, Broker, RE/MAX Real Estate Centre Inc.. ITSO
 - C$1,009,9003 bd4 ba1.3k sqft311 Malick St, Milton, ON L9T 5X4For Sale
 MLS ID #40868716, Nikki Vrba, Broker, RE/MAX Escarpment Realty Inc.. ITSO
 - C$975,0004 bd4 ba1.8k sqft573 Attenborough Ter, Milton, ON L9T 8H6For Sale
 MLS ID #40866371, Harv Sague, Salesperson, RE/MAX Real Estate Centre Inc.. ITSO
 - C$899,0004 bd3 ba1.5k sqft391 Bell St, Milton, ON L9T 2B2For Sale
 MLS ID #40866424, Harv Sague, Salesperson, RE/MAX Real Estate Centre Inc.. ITSO
