Custom-Style Luxury in Milton’s Sought-After Scott Neighbourhood! Elegant, spacious, and versatile — a true gem with income potential.Welcome to over 3000+ sq. ft. of beautifully finished living space in this fully remodelled, move-in-ready home featuring 4+1 bedrooms and 4 bathrooms, including a separate entrance basement apartment complete with its own kitchen, laundry, and living area, perfect for extended family or rental income. Thoughtfully upgraded from top to bottom, this home showcases a new roof, engineered hardwood floors, crown moulding, and a modern kitchen with custom cabinetry, a large island, and top of the range stainless-steel appliances. Stylish pot lights illuminate both the interior and exterior, while the interlock/asphalt driveway offers parking for up to 4 cars. The home also features a beautiful backyard patio, spacious shed, built-in closet organizers, two full laundry sets and much more. Don't miss this chance!
Pending
C$1,168,000
161 McCready Dr, Milton, ON L9T 0V2
5beds
2,301sqft
Single Family Residence, Residential
Built in ----
2,820 Square Feet Lot
$-- Zestimate®
C$508/sqft
C$-- HOA
What's special
Fully remodelled move-in-ready homeNew roofEngineered hardwood floorsCrown mouldingLarge islandBeautiful backyard patioSpacious shed
- 175 days
- 1
- 0
Zillow last checked:
Listing updated:
Listed by:
Chile Paul, Salesperson,
SUTTON GROUP QUANTUM REALTY INC
Source: ITSO,MLS®#: 40824069Originating MLS®#: Cornerstone Association of REALTORS®
Facts & features
Interior
Bedrooms & bathrooms
- Bedrooms: 5
- Bathrooms: 4
- Full bathrooms: 3
- 1/2 bathrooms: 1
- Main level bathrooms: 1
Other
- Level: Second
Bedroom
- Level: Second
Bedroom
- Level: Second
Bedroom
- Level: Second
Bedroom
- Level: Basement
Bathroom
- Features: 4-Piece
- Level: Second
Bathroom
- Features: 4-Piece
- Level: Second
Bathroom
- Features: 2-Piece
- Level: Main
Bathroom
- Features: 3-Piece
- Level: Basement
Family room
- Level: Main
Kitchen
- Level: Main
Laundry
- Level: Second
Other
- Level: Main
Recreation room
- Level: Basement
Heating
- Forced Air
Cooling
- Central Air
Appliances
- Included: Range, Water Purifier
- Laundry: In-Suite
Features
- Central Vacuum, In-Law Floorplan
- Basement: Full,Finished
- Has fireplace: No
Interior area
- Total structure area: 2,301
- Total interior livable area: 2,301 sqft
- Finished area above ground: 2,301
Video & virtual tour
Property
Parking
- Total spaces: 4
- Parking features: Attached Garage, Private Drive Triple+ Wide
- Attached garage spaces: 1
- Uncovered spaces: 3
Features
- Frontage type: South
- Frontage length: 35.90
Lot
- Size: 2,820 Square Feet
- Dimensions: 35.9 x 88.9
- Features: Urban, Ample Parking
Details
- Parcel number: 249621651
- Zoning: urban
Construction
Type & style
- Home type: SingleFamily
- Architectural style: Two Story
- Property subtype: Single Family Residence, Residential
Materials
- Stone, Stucco
- Foundation: Concrete Perimeter
- Roof: Asphalt Shing
Condition
- 16-30 Years
- New construction: No
Utilities & green energy
- Sewer: Sewer (Municipal)
- Water: Municipal
Community & HOA
Location
- Region: Milton
Financial & listing details
- Price per square foot: C$508/sqft
- Annual tax amount: C$4,617
- Date on market: 4/24/2026
- Inclusions: Other, 2 Refrigerators, 2 Stoves, Dish Washer, 2 Washers, 2 Dryers, California Shutters, Shed
Price history
Price history is unavailable.
Public tax history
Tax history is unavailable.
Climate risks
Neighborhood: Scott
Nearby schools
GreatSchools rating
No schools nearby
We couldn't find any schools near this home.

Similar homes
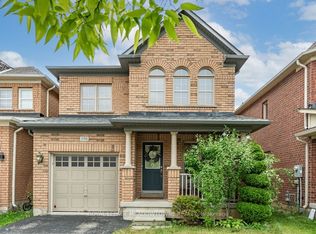
- C$1,084,9994 bd4 ba2k sqft1469 Haws Cres, Milton, ON L9T 8V2For Sale
 MLS ID #40868923, Jack Daniel Bernstein, Salesperson, Royal Lepage Real Estate Associates. ITSO
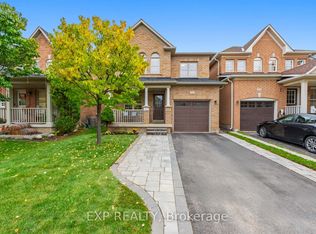
 - C$1,249,9003 bd3 ba2.3k sqft624 Boyd Ln, Milton, ON L9E 1W6For Sale
 MLS ID #40867584, Cheryl Ledamun, Salesperson, RE/MAX Escarpment Realty Inc.. ITSO
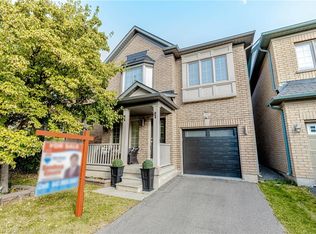
 - C$1,339,0004 bd4 ba2.8k sqft1239 Fox Cres, Milton, ON L9T 0S7For Sale
 MLS ID #40860271, Michael Nasarzewski, Broker, Re/Max Realty Specialists Inc.. ITSO
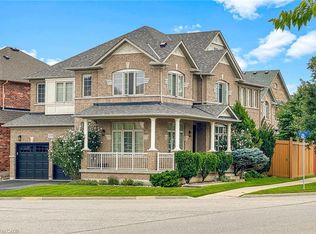
 - C$1,485,0006 bd4 ba3k sqft879 Etherington Way, Milton, ON L9T 0Z3For Sale
 MLS ID #40855132, Justin Jeffery, Salesperson, Royal Lepage Real Estate Associates. ITSO
