This gorgeous 4 bedroom, 2.5 bath home sits on a premium lot and has been meticulously maintained by the original owners. The main floor offers hardwood floors, an oversized dining room, a living room with a custom stone gas fireplace, a 2-pc powder room, an oak staircase, garage access and a mudroom. The upgraded kitchen has extended uppers, pantry upgrade, quartz countertops, black stainless appliances, custom backsplash, pot lights, and an eat-in area with a walk-out to the beautiful backyard. Upstairs offers a gorgeous primary suite with a 4-pc ensuite with soaker tub and a huge walk-in closet. There are 3 more large bedrooms and a renovated main 4-pc bath. The fully finished basement offers a ton of living space with built-in speakers, a finished laundry room and lots of storage! The exterior of this home is just as amazing with custom landscaping in the front and back with inground sprinklers. The front yard has a custom front door, custom railings, no sidewalk and parking for 4 in the driveway + the 2-car garage. The backyard features a custom stone patio, an outdoor kitchen and a privacy structure with a rough-in for a hot tub plus no neighbours directly behind! This home is spotless, upgraded and will not disappoint! Furnace 2019, Driveway/Garage Doors 2018, Landscaping/Patio 2011
Sold for $1,237,000
C$1,237,000
537 Grant Way, Milton, ON L9T 0V1
4beds
2,087sqft
Single Family Residence, Residential
Built in ----
3,776 Square Feet Lot
$-- Zestimate®
C$593/sqft
C$3,616 Estimated rent
Home value
Not available
Estimated sales range
Not available
Not available
Owner options
List your home for rent
C$3,616/mo
Rent Zestimate®
Find your next renter with Zillow Rental Manager. Plus, with online applications, you can quickly screen prospective tenants – for free.
C$3,616/mo
Rent Zestimate®
Refinance and save
C$5,230/mo
Est. payment
Refinancing to a lower rate could help reduce your monthly payments and save thousands over the life of the loan.
C$5,230/mo
Est. payment
Explore your selling options
Work with a Zillow partner agent
Leverage their expertise and Zillow's premium Showcase listings to get your home seen by more buyers.
Get startedList with your own agent
Get your home in front of millions of buyers by listing it on Zillow.
Learn how to do itSell it yourself
Take full control of how buyers see your home on Zillow by listing For Sale by Owner (FSBO).
List your homeWhat's special
Premium lotHardwood floorsOversized dining roomCustom stone gas fireplaceUpgraded kitchenQuartz countertopsBlack stainless appliances
Zillow last checked:
Listing updated:
Listed by:
Matthew Haines, Salesperson,
IPRO REALTY LTD 12C
Source: ITSO,MLS®#: 40686662Originating MLS®#: Cornerstone Association of REALTORS®
Facts & features
Interior
Bedrooms & bathrooms
- Bedrooms: 4
- Bathrooms: 3
- Full bathrooms: 2
- 1/2 bathrooms: 1
- Main level bathrooms: 1
Other
- Features: 4-Piece, Walk-in Closet
- Level: Second
Bedroom
- Level: Second
Bedroom
- Level: Second
Bedroom
- Level: Second
Bathroom
- Features: 2-Piece
- Level: Main
Bathroom
- Features: 4-Piece
- Level: Second
Bathroom
- Features: 4-Piece
- Level: Second
Breakfast room
- Level: Main
Dining room
- Level: Main
Family room
- Level: Basement
Kitchen
- Level: Main
Living room
- Level: Main
Recreation room
- Level: Basement
Heating
- Forced Air, Natural Gas
Cooling
- Central Air
Appliances
- Included: Instant Hot Water, Built-in Microwave, Dishwasher, Dryer, Refrigerator, Stove, Washer
Features
- Central Vacuum, Auto Garage Door Remote(s)
- Windows: Window Coverings
- Basement: Full,Finished
- Number of fireplaces: 1
- Fireplace features: Gas
Interior area
- Total structure area: 2,872
- Total interior livable area: 2,087 sqft
- Finished area above ground: 2,087
- Finished area below ground: 785
Property
Parking
- Total spaces: 6
- Parking features: Attached Garage, Garage Door Opener, Private Drive Double Wide
- Attached garage spaces: 2
- Uncovered spaces: 4
Features
- Frontage type: West
- Frontage length: 38.22
Lot
- Size: 3,776 Square Feet
- Dimensions: 98.82 x 38.22
- Features: Urban, Hospital, Park, Public Transit, Rec./Community Centre, Schools
Details
- Parcel number: 249620591
- Zoning: RMD1
Construction
Type & style
- Home type: SingleFamily
- Architectural style: Two Story
- Property subtype: Single Family Residence, Residential
Materials
- Brick
- Foundation: Poured Concrete
- Roof: Asphalt Shing
Condition
- 16-30 Years
- New construction: No
Utilities & green energy
- Sewer: Sewer (Municipal)
- Water: Municipal
Community & HOA
Location
- Region: Milton
Financial & listing details
- Price per square foot: C$593/sqft
- Annual tax amount: C$5,001
- Date on market: 1/2/2025
- Inclusions: Built-in Microwave, Central Vac, Dishwasher, Dryer, Garage Door Opener, Refrigerator, Stove, Washer, Window Coverings, All Electrical Light Fixtures, All Bathroom Mirrors, All Furnishings Can Be Included.
Price history
| Date | Event | Price |
|---|---|---|
| 2/14/2025 | Sold | C$1,237,000-4.8%C$593/sqft |
Source: ITSO #40686662 Report a problem | ||
| 1/2/2025 | Listed for sale | C$1,299,900C$623/sqft |
Source:  TRREB #W11903893 Report a problem TRREB #W11903893 Report a problem | ||
Public tax history
Tax history is unavailable.
Neighborhood: Scott
Nearby homes
- C$950,0004 bd3 ba2k sqft152 Weston Dr, Milton, ON L9T0V6Sold
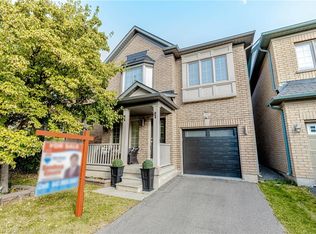
- C$988,0007 bd5 ba-- sqft141 Weston Dr, Milton, ON L9T0V6For Sale
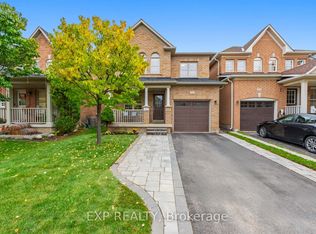
- C$984,9004 bd3 ba-- sqft150 McCready Dr, Milton, ON L9T0V2For Sale
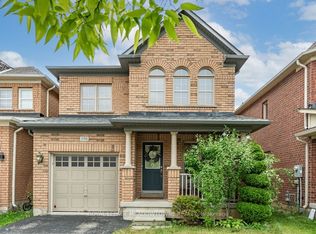
- C$929,9003 bd3 ba-- sqft144 McCready Dr, Milton, ON L9T0V5For Sale

- C$1,168,0005 bd4 ba2.3k sqft161 McCready Dr, Milton, ON L9T0V2Pending
- C$1,275,0005 bd4 ba-- sqft195 Holmes Cres, Milton, ON L9T0T8For Sale
- C$780,0003 bd2 ba1.1k sqft681 Speyer Cir, Milton, ON L9T0Y6Sold
- C$969,0004 bd3 ba-- sqft482 Grant Way, Milton, ON L9T0S8For Sale
Nearby schools
GreatSchools rating
No schools nearby
We couldn't find any schools near this home.
