Gorgeous and very well taken care of Freehold Townhome desirably located in Hawthorne Village close to the Escarpment. Spacious and functional open concept layout. Beautiful hand-scraped hardwood floors, crown moulding and pot lights throughout the lower and main levels. Inviting front door entry into huge foyer on lower level which can also be used as a den/office area. Big and bright upgraded eat-in kitchen is a true entertainer's delight boasting granite counters, custom stone breakfast bar, tile backsplash and stainless steel appliances. Living room has multiple windows for letting in tons of natural sunlight. Combined dining area with custom wall panels for a modern and elegant look. Convenient walkout from dining area to the 2nd level balcony, perfect for bbqs, morning coffee, hangout or relaxing space which truly enhances the overall functionality and usable space of the home. Upstairs features 3 generously sized bedrooms with lots of windows and complemented with brand new berber carpeting (2025). Main bathroom updated with granite counter vanity and modern touches. All modern fixtures throughout the home. Extremely well kept. Shows true pride of ownership. Built-in Garage updated with lots of custom shelving and cabinets for easy and extra storage as well as epoxy coated floors for a clean modern look. 2 car parking on the driveway!! 3 total spaces including garage. Fantastic location in sought after family friendly Milton neighbourhood (Harrison). Just steps away from Speyer park and many walking trails that overlook the escarpment. Walking distance to great schools, shopping, banks and eateries. Very close to all essential amenities including many restaurants. This is an amazing opportunity for your first home or investment! One of the best homes on the market today! Call ever growing and high demand Milton your home! Extras: Roof (2022) Garage door entry into home, Rough-in Central Vac. 2 car parking on the driveway! 3 total spaces including garage.
Sold for $780,000
C$780,000
681 Speyer Cir, Milton, ON L9T 0Y6
3beds
1,154sqft
Row/Townhouse, Residential
Built in ----
924 Square Feet Lot
$-- Zestimate®
C$676/sqft
C$2,849 Estimated rent
Home value
Not available
Estimated sales range
Not available
Not available
Owner options
List your home for rent
C$2,849/mo
Rent Zestimate®
Find your next renter with Zillow Rental Manager. Plus, with online applications, you can quickly screen prospective tenants – for free.
C$2,849/mo
Rent Zestimate®
Refinance and save
C$3,298/mo
Est. payment
Refinancing to a lower rate could help reduce your monthly payments and save thousands over the life of the loan.
C$3,298/mo
Est. payment
Explore your selling options
Work with a Zillow partner agent
Leverage their expertise and Zillow's premium Showcase listings to get your home seen by more buyers.
Get startedList with your own agent
Get your home in front of millions of buyers by listing it on Zillow.
Learn how to do itSell it yourself
Take full control of how buyers see your home on Zillow by listing For Sale by Owner (FSBO).
List your homeWhat's special
Open concept layoutHand-scraped hardwood floorsCrown mouldingPot lightsUpgraded eat-in kitchenGranite countersCustom stone breakfast bar
Zillow last checked:
Listing updated:
Listed by:
Harv Sague, Salesperson,
RE/MAX Real Estate Centre Inc.
Source: ITSO,MLS®#: 40725638Originating MLS®#: Cornerstone Association of REALTORS®
Facts & features
Interior
Bedrooms & bathrooms
- Bedrooms: 3
- Bathrooms: 2
- Full bathrooms: 1
- 1/2 bathrooms: 1
Other
- Features: Broadloom
- Level: Third
Bedroom
- Features: Broadloom
- Level: Third
Bedroom
- Features: Broadloom
- Level: Third
Bathroom
- Features: 2-Piece
- Level: Second
Bathroom
- Features: 4-Piece
- Level: Third
Dining room
- Features: Hardwood Floor, Walkout to Balcony/Deck
- Level: Second
Foyer
- Features: Hardwood Floor
- Level: Lower
Kitchen
- Features: Hardwood Floor
- Level: Second
Living room
- Features: Hardwood Floor
- Level: Second
Heating
- Forced Air
Cooling
- Central Air
Appliances
- Included: Water Heater, Built-in Microwave, Dishwasher, Dryer, Refrigerator, Stove, Washer
Features
- Windows: Window Coverings
- Basement: None
- Has fireplace: No
Interior area
- Total structure area: 1,154
- Total interior livable area: 1,154 sqft
- Finished area above ground: 1,154
Property
Parking
- Total spaces: 3
- Parking features: Attached Garage, Garage Door Opener, Private Drive Single Wide
- Attached garage spaces: 1
- Uncovered spaces: 2
Features
- Frontage type: South
- Frontage length: 21.00
Lot
- Size: 924 Square Feet
- Dimensions: 21 x 44
- Features: Urban, Hospital, Park, Playground Nearby, Public Transit, Quiet Area, Schools
Details
- Parcel number: 249351632
- Zoning: RMD2
Construction
Type & style
- Home type: Townhouse
- Architectural style: 3 Storey
- Property subtype: Row/Townhouse, Residential
- Attached to another structure: Yes
Materials
- Brick, Vinyl Siding
- Foundation: Poured Concrete
- Roof: Asphalt Shing
Condition
- 16-30 Years
- New construction: No
Utilities & green energy
- Sewer: Sewer (Municipal)
- Water: Unknown
Community & HOA
Location
- Region: Milton
Financial & listing details
- Price per square foot: C$676/sqft
- Annual tax amount: C$3,070
- Date on market: 5/7/2025
- Inclusions: Built-in Microwave, Dishwasher, Dryer, Garage Door Opener, Refrigerator, Stove, Washer, Window Coverings
Price history
| Date | Event | Price |
|---|---|---|
| 8/11/2025 | Sold | C$780,000C$676/sqft |
Source: ITSO #40725638 Report a problem | ||
Public tax history
Tax history is unavailable.
Neighborhood: Scott
Nearby homes
- C$849,9003 bd3 ba-- sqft134 McCready Dr, Milton, ON L9T0V5For Sale
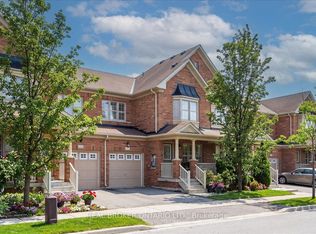
- C$999,9993 bd3 ba-- sqft144 McCready Dr, Milton, ON L9T0V5For Sale

- C$950,0003 bd3 ba-- sqft153 Weston Dr, Milton, ON L9T0V6For Sale
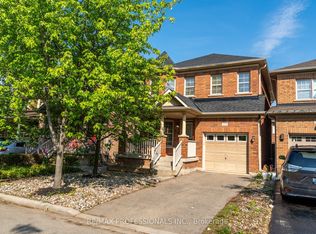
- C$--3 bd4 ba-- sqft148 Swindale Dr, Milton, ON L9T0V7Off Market
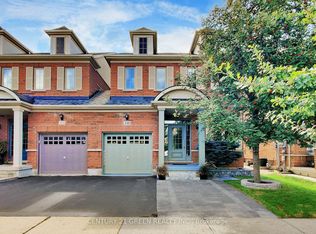
- C$1,049,0004 bd4 ba-- sqft159 Weston Dr, Milton, ON L9T0V1For Sale
- C$950,0004 bd3 ba2k sqft152 Weston Dr, Milton, ON L9T0V6Sold
- C$1,168,0005 bd4 ba2.3k sqft161 McCready Dr, Milton, ON L9T0V2Pending
- C$1,237,0004 bd3 ba2k sqft537 Grant Way, Milton, ON L9T0V1Sold
Nearby schools
GreatSchools rating
No schools nearby
We couldn't find any schools near this home.
- Ontario
- Halton Regional Municipality
- Milton
- L9T 0Y6
- Scott
- 681 Speyer Cir
Nearby cities
Nearby neighborhoods
Nearby zip codes
Other Milton Topics
