Welcome to this well-built Fieldgate Canterbury model freehold townhome nestled in Milton's sought-after Scott neighbourhood. Offering 1,611 sq ft of thoughtfully designed living space, this 3-bedroom, 2.5-bath home features hardwood floors on the main level, a hardwood staircase, and California shutters throughout. The separate living and dining areas provide defined spaces for everyday living and entertaining. The kitchen is equipped with stainless steel appliances and flows seamlessly to the fully fenced backyard, ideal for kids, pets, and summer gatherings. Enjoy the charming wide front porch, perfect for morning coffee or evening wind-downs. Upstairs, the primary bedroom retreat impresses with a huge walk-in closet and a spa-like ensuite featuring a seamless glass shower. Two additional spacious bedrooms, a full washroom and the convenience of upper-level laundry complete the second floor. The partially finished basement adds a flexible bonus space with one finished room and a cold cellar for additional storage. Interior access from the single-car garage adds everyday convenience. Additionally, enjoy direct access from the garage to the backyard for full backyard privacy. Located steps from a neighbourhood park with a playground and open green space, and close to Escarpment View Public School, Queen of Heaven Catholic School, and Sherwood Community Centre. Easy access to shopping, dining, and major commuter routes makes this an ideal home for first-time buyers and downsizers alike. Book a viewing today! Some photos were virtually staged.
For sale
C$864,900
134 McCready Dr, Milton, ON L9T 0V5
3beds
3baths
Townhouse
Built in ----
2,171 Square Feet Lot
$-- Zestimate®
C$--/sqft
C$-- HOA
What's special
- 27 days |
- 6 |
- 1 |
Zillow last checked:
Listing updated:
Listed by:
REAL BROKER ONTARIO LTD.
Source: TRREB,MLS®#: W13476050 Originating MLS®#: Toronto Regional Real Estate Board
Originating MLS®#: Toronto Regional Real Estate BoardFacts & features
Interior
Bedrooms & bathrooms
- Bedrooms: 3
- Bathrooms: 3
Primary bedroom
- Level: Second
- Dimensions: 4.57 x 3.35
Bedroom
- Level: Second
- Dimensions: 3.05 x 3.51
Bedroom
- Level: Second
- Dimensions: 4.06 x 3.45
Breakfast
- Level: Main
- Dimensions: 2.44 x 2.44
Dining room
- Level: Main
- Dimensions: 4.06 x 5.03
Family room
- Level: Main
- Dimensions: 3.35 x 4.27
Kitchen
- Level: Main
- Dimensions: 2.59 x 2.64
Living room
- Level: Main
- Dimensions: 4.06 x 5.03
Recreation
- Level: Basement
- Dimensions: 5 x 3.78
Heating
- Forced Air, Gas
Cooling
- Central Air
Features
- Central Vacuum
- Basement: Partially Finished,Full
- Has fireplace: No
Interior area
- Living area range: 1500-2000 null
Video & virtual tour
Property
Parking
- Total spaces: 2
- Parking features: Garage Door Opener
- Has garage: Yes
Features
- Stories: 2
- Pool features: None
Lot
- Size: 2,171 Square Feet
Details
- Parcel number: 249621868
Construction
Type & style
- Home type: Townhouse
- Property subtype: Townhouse
Materials
- Brick Veneer
- Foundation: Poured Concrete
- Roof: Asphalt Shingle
Details
- Builder name: Fieldgate
Utilities & green energy
- Sewer: Sewer
Community & HOA
Location
- Region: Milton
Financial & listing details
- Annual tax amount: C$3,890
- Date on market: 6/22/2026
REAL BROKER ONTARIO LTD.
REAL BROKER ONTARIO LTD.
By pressing Contact Agent, you agree that the real estate professional identified above may call/text you about your search, which may involve use of automated means and pre-recorded/artificial voices. You don't need to consent as a condition of buying any property, goods, or services. Message/data rates may apply. You also agree to our Terms of Use. Zillow does not endorse any real estate professionals. We may share information about your recent and future site activity with your agent to help them understand what you're looking for in a home.
Price history
Price history is unavailable.
Public tax history
Tax history is unavailable.
Climate risks
Neighborhood: Scott
Nearby schools
GreatSchools rating
No schools nearby
We couldn't find any schools near this home.
- C$999,9993 bd3 ba-- sqft144 McCready Dr, Milton, ON L9T0V5For Sale

- C$780,0003 bd2 ba1.1k sqft681 Speyer Cir, Milton, ON L9T0Y6Sold

- C$950,0003 bd3 ba-- sqft153 Weston Dr, Milton, ON L9T0V6For Sale
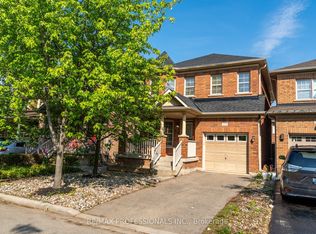
- C$1,168,0005 bd4 ba2.3k sqft161 McCready Dr, Milton, ON L9T0V2Pending

- C$1,049,0004 bd4 ba-- sqft159 Weston Dr, Milton, ON L9T0V1For Sale
- C$950,0004 bd3 ba2k sqft152 Weston Dr, Milton, ON L9T0V6Sold
- C$--3 bd4 ba-- sqft148 Swindale Dr, Milton, ON L9T0V7Off Market
- C$1,237,0004 bd3 ba2k sqft537 Grant Way, Milton, ON L9T0V1Sold
Similar homes
- C$749,0073 bd3 ba-- sqft6020 Derry Rd #22, Milton, ON L9T 8L6For SaleMLS ID #W13527770, ROYAL LEPAGE SIGNATURE REALTY. TRREB
- C$925,0004 bd4 ba-- sqft112 Whitlock Ave, Milton, ON L9E 1G3For Sale
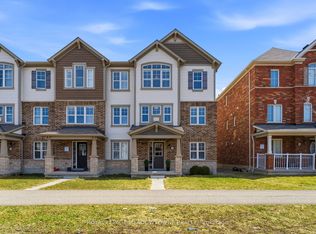 MLS ID #W13103140, ROYAL LEPAGE MEADOWTOWNE REALTY. TRREB
 - C$919,0003 bd3 ba-- sqft1149 Barr Cres, Milton, ON L9T 6X8For Sale
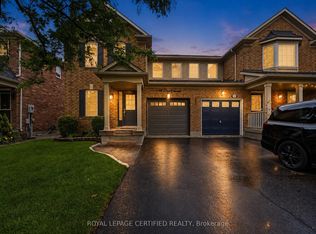 MLS ID #W13484096, ROYAL LEPAGE CERTIFIED REALTY. TRREB
 - C$729,0002 bd3 ba-- sqft932 Sprague Pl, Milton, ON L9T 0K8For Sale
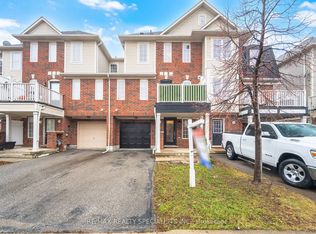 MLS ID #W13226248, RE/MAX REALTY SPECIALISTS INC.. TRREB
 - C$1,050,0003 bd3 ba-- sqft1190 Fox Cres, Milton, ON L9T 6C5For SaleMLS ID #W13561464, SAM MCDADI REAL ESTATE INC.. TRREB
- C$849,9003 bd3 ba-- sqft22 Spring Creek Dr #33, Hamilton, ON L8B 1V7For SaleMLS ID #X13553070, RE/MAX REAL ESTATE CENTRE INC.. TRREB
- C$878,0003 bd3 ba-- sqft73 James Young Dr, Halton Hills, ON L7G 5S5For SaleMLS ID #W13439904, ROYAL LEPAGE MEADOWTOWNE REALTY. TRREB
- C$899,9993 bd3 ba-- sqft2909 Garnethill Way, Oakville, ON L6M 5E9For SaleMLS ID #W13106822, ROYAL LEPAGE SIGNATURE REALTY. TRREB
- C$1,089,0004 bd4 ba-- sqft1454 Chretien St, Milton, ON L9E 1J1For SaleMLS ID #W13543586, RE/MAX ESCARPMENT REALTY INC.. TRREB
- C$1,174,9004 bd3 ba-- sqft187 Cooke Cres, Milton, ON L9T 6E4For SaleMLS ID #W13564086, RE/MAX REALTY SPECIALISTS INC.. TRREB
- C$899,7004 bd3 ba-- sqft32 Orangeblossom Trl, Brampton, ON L6X 3B4For SaleMLS ID #W13565876, HOMELIFE MAPLE LEAF REALTY LTD.. TRREB
- C$1,249,9004 bd4 ba2.4k sqft2466 Village Cmn, Oakville, ON L6M 0S2For SaleMLS ID #40831997, Scarlett Strati, Salesperson, RE/MAX Real Estate Centre Inc.. ITSO
- C$899,9004 bd3 ba-- sqft7093 Black Walnut Trl, Mississauga, ON L5N 7N6For SaleMLS ID #W13531154, SAGE REAL ESTATE LIMITED. TRREB
- C$799,0003 bd4 ba-- sqft5865 Dalebrook Cres #10B, Mississauga, ON L5M 5X1For SaleMLS ID #W13491936, RE/MAX REAL ESTATE CENTRE INC.. TRREB
- C$849,0004 bd4 ba-- sqft7031 Graydon Ct, Mississauga, ON L5N 7H4For SaleMLS ID #W13511782, CENTURY 21 PRESIDENT REALTY INC.. TRREB
- C$785,0003 bd3 ba-- sqft2080 Leanne Blvd #81, Mississauga, ON L5K 2S6For SaleMLS ID #W13485376, HC REALTY GROUP INC.. TRREB
- C$899,0003 bd4 ba-- sqft470 Faith Dr #62, Mississauga, ON L5R 4E9For SaleMLS ID #W13479274, ROYAL LEPAGE SIGNATURE REALTY. TRREB
- C$899,0004 bd4 ba-- sqft3252 Sunlight St, Mississauga, ON L5M 0G7For SaleMLS ID #W13551374, CENTURY 21 BEST SELLERS LTD.. TRREB
- C$829,9993 bd3 ba-- sqft35 Maple Cider St, Caledon, ON L7C 4B4For SaleMLS ID #W13505660, HOMELIFE/LOCAL REAL ESTATE LTD.. TRREB
- C$779,9994 bd3 ba-- sqft50 Ganton Hts, Brampton, ON L7A 0T3For SaleMLS ID #W13551456, RE/MAX GOLD REALTY INC.. TRREB
