Skip main navigation
For sale
  • C$925,000

    112 Whitlock Ave, Milton, ON L9E 1G3

    4beds
    4baths
    Townhouse
    Built in ----
    1,975 Square Feet Lot
    $-- Zestimate®
    C$--/sqft
    C$-- HOA

    What's special

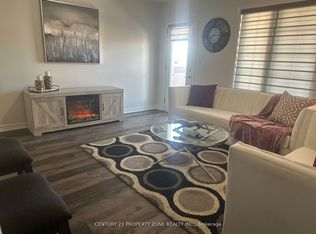
    Some homes check boxes. This one is designed to truly support how you live. The ground level sets the tone, offering a private space with its own ensuite, ideal for extended family, overnight guests, or a dedicated home office. It's flexibility that adds function, both now and in the future. Upstairs, the main living area opens up in a way that feels both spacious and cozy at the same time. The kitchen is finished with quartz countertops, stainless steel appliances, and a walk-in pantry, all seamlessly connected to the living and dining areas. It's a layout that works as well for everyday living as it does for hosting. The end-unit positioning brings in an abundance of natural light, enhancing the overall feel of the home. Step outside to the private terrace, generous in size and nicely tucked away, offering a comfortable outdoor space for dining, relaxing, or entertaining. Practical features haven't been overlooked. The double-car garage adds everyday convenience, especially during the winter months. It's one of those elements that quickly becomes essential and is hard to find in today's market The location completes the package. Within walking distance to Milton Marketplace, including Sobeys, Starbucks, LCBO, and other everyday amenities, as well as nearby schools and parks. Commuters will appreciate the quick access to Highway 401, 407, and the Milton GO Station, while Kelso Conservation Area is just minutes away for outdoor recreation. A well-balanced home offering space, flexibility, and convenience in one of Milton's most accessible neighbourhoods.
    62 days
    |
    2
    |
    0
    |

    Zillow last checked:

    Listing updated:

    Listed by:

    ROYAL LEPAGE MEADOWTOWNE REALTY

    Source: TRREB,MLS®#: W13103140MLS LogoOriginating MLS®#: Toronto Regional Real Estate Board

      Facts & features

      Interior

      Bedrooms & bathrooms
      • Bedrooms: 4
      • Bathrooms: 4
      Primary bedroom
      • Level: Third
      • Dimensions: 4.06 x 3.77
      Bedroom 2
      • Level: Third
      • Dimensions: 2.84 x 4.97
      Bedroom 3
      • Level: Third
      • Dimensions: 2.75 x 3
      Bedroom 4
      • Level: Ground
      • Dimensions: 3.44 x 2.94
      Dining room
      • Level: Second
      • Dimensions: 3.55 x 3.5
      Family room
      • Level: Second
      • Dimensions: 5.7 x 7.6
      Other
      • Level: Ground
      • Dimensions: 1.89 x 2.69
      Kitchen
      • Level: Second
      • Dimensions: 3.45 x 2.58
      Laundry
      • Level: Ground
      • Dimensions: 3.71 x 2.38
      Living room
      • Level: Second
      • Dimensions: 2.15 x 3.5
      Heating
      • Forced Air, Gas
      Cooling
      • Central Air
      Appliances
      • Included: Instant Hot Water, Water Heater
      Features
      • ERV/HRV, In-Law Capability
      • Basement: None
      • Has fireplace: No
      Interior area
      • Living area range: 2000-2500 null

      Property

      Parking
      • Total spaces: 3
      • Parking features: Private
      • Has garage: Yes
      Features
      • Stories: 3
      • Patio & porch: Porch
      • Exterior features: Canopy
      • Pool features: None
      • Has view: Yes
      • View description: Trees/Woods, Park/Greenbelt
      Lot
      • Size: 1,975 Square Feet
      • Features: Clear View, Greenbelt/Conservation, Hospital, Park, School, Skiing
      • Topography: Dry,Flat
      Details
      • Parcel number: 250814482

      Construction

      Type & style
      • Home type: Townhouse
      • Property subtype: Townhouse
      Materials
      • Brick, Vinyl Siding
      • Foundation: Slab
      • Roof: Asphalt Shingle

      Utilities & green energy

      • Sewer: Sewer
      • Water: Unknown

      Community & HOA

      Community
      • Security: None
      Location
      • Region: Milton

      Financial & listing details

      • Annual tax amount: C$3,544
      • Date on market: 5/8/2026
      ROYAL LEPAGE MEADOWTOWNE REALTY

      ROYAL LEPAGE MEADOWTOWNE REALTY

      By pressing Contact Agent, you agree that the real estate professional identified above may call/text you about your search, which may involve use of automated means and pre-recorded/artificial voices. You don't need to consent as a condition of buying any property, goods, or services. Message/data rates may apply. You also agree to our Terms of Use. Zillow does not endorse any real estate professionals. We may share information about your recent and future site activity with your agent to help them understand what you're looking for in a home.

        Price history

        Price history is unavailable.

        Public tax history

        Tax history is unavailable.

        Climate risks

        Neighborhood: Ford

        Getting around

        34 / 100
        Car-Dependent
        39 / 100
        Somewhat Bikeable

        Nearby schools

        GreatSchools rating

        No schools nearby

        We couldn't find any schools near this home.

        Similar homes

        Skip to the end of the carouselSkip to the beginning of the carousel