Cozy 3 Bedroom End Unit Town-Home, 2.5 Baths, Well Maintained, Uniquely Redesigned Kitchen, Ss Kitchen Appliances, Corian Counters, Brazilian Hardwood Floors & Hand-Crafted Wainscoting W/ Accent Walls & Trims, New Vanities, Wood Stairs, Custom Shelving in basement, 2 Pc washroom, Washrooms(2022), Windows(2021), Roof(2020) Close To Schools, Go Station, Bus, Sheridan Mall, Qew.
For sale
C$785,000
2080 Leanne Blvd #81, Mississauga, ON L5K 2S6
3beds
3baths
Townhouse
Built in ----
-- sqft lot
$-- Zestimate®
C$--/sqft
C$483/mo HOA
What's special
- 46 days |
- 29 |
- 1 |
Zillow last checked:
Listing updated:
Listed by:
HC REALTY GROUP INC.
Source: TRREB,MLS®#: W13485376 Originating MLS®#: Toronto Regional Real Estate Board
Originating MLS®#: Toronto Regional Real Estate BoardFacts & features
Interior
Bedrooms & bathrooms
- Bedrooms: 3
- Bathrooms: 3
Primary bedroom
- Description: Primary Bedroom
- Level: Second
- Area: 13.64 Square Meters
- Area source: Other
- Dimensions: 4.40 x 3.10
Bedroom 2
- Description: Bedroom 2
- Level: Second
- Area: 14.58 Square Meters
- Area source: Other
- Dimensions: 5.38 x 2.71
Bedroom 3
- Description: Bedroom 3
- Level: Second
- Area: 9.25 Square Meters
- Area source: Other
- Dimensions: 3.70 x 2.50
Dining room
- Description: Dining Room
- Level: Ground
- Area: 10.87 Square Meters
- Area source: Other
- Dimensions: 3.60 x 3.02
Kitchen
- Description: Kitchen
- Level: Ground
- Area: 15.3 Square Meters
- Area source: Other
- Dimensions: 4.58 x 3.34
Living room
- Description: Living Room
- Level: Ground
- Area: 10.87 Square Meters
- Area source: Other
- Dimensions: 3.60 x 3.02
Recreation
- Description: Recreation
- Level: Basement
- Area: 29.2 Square Meters
- Area source: Other
- Dimensions: 7.30 x 4.00
Heating
- Forced Air, Gas
Cooling
- Central Air
Appliances
- Laundry: In Basement
Features
- Basement: Finished
- Has fireplace: No
Interior area
- Living area range: 1000-1199 null
Video & virtual tour
Property
Parking
- Total spaces: 2
- Parking features: Private, Garage Door Opener
- Has attached garage: Yes
Features
- Stories: 2
Details
- Parcel number: 195520036
Construction
Type & style
- Home type: Townhouse
- Property subtype: Townhouse
- Attached to another structure: Yes
Materials
- Brick
Community & HOA
HOA
- Services included: Common Elements Included, Building Insurance Included, Parking Included
- HOA fee: C$483 monthly
- HOA name: PCC
Location
- Region: Mississauga
Financial & listing details
- Annual tax amount: C$4,486
- Date on market: 6/24/2026
H
HC REALTY GROUP INC.
By pressing Contact Agent, you agree that the real estate professional identified above may call/text you about your search, which may involve use of automated means and pre-recorded/artificial voices. You don't need to consent as a condition of buying any property, goods, or services. Message/data rates may apply. You also agree to our Terms of Use. Zillow does not endorse any real estate professionals. We may share information about your recent and future site activity with your agent to help them understand what you're looking for in a home.
Price history
Price history is unavailable.
Public tax history
Tax history is unavailable.
Climate risks
Neighborhood: Sheridan
Nearby schools
GreatSchools rating
No schools nearby
We couldn't find any schools near this home.
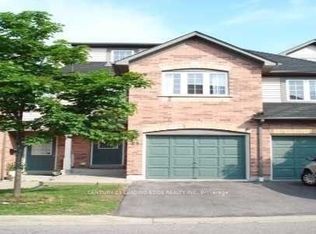
- C$3,8503 bd3 ba-- sqft2080 Leanne Blvd #84, Mississauga, ON L5K2S6For Rent
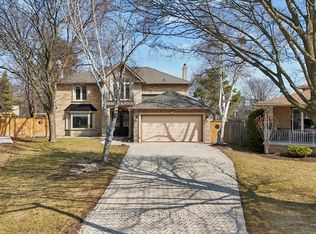
- C$1,895,5006 bd4 ba-- sqft2579 Kenna Ct, Mississauga, ON L5K2K4For Sale
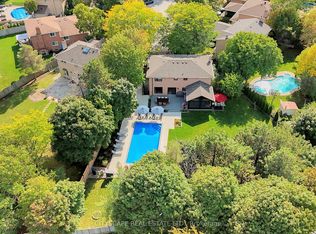
- C$2,099,0005 bd4 ba-- sqft2585 Kenna Ct, Mississauga, ON L5K2K4For Sale
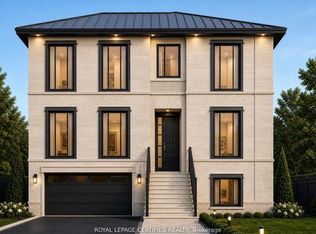
- C$899,0008,550 sqft2465 5th Line W, Mississauga, ON L5K2K3Lot/Land
- C$--2 bd1 ba863 sqft2200 Roche Ct #906, Mississauga, ON L5K3Z6Off Market
- C$--2 bd1 ba884 sqft2200 Roche Ct #410, Mississauga, ON L5K3Z6Off Market
- C$--2 bd1 ba919 sqft2200 Roche Ct #2-BEDROOM, Mississauga, ON L5K3Z6Off Market
- C$--3 bd2 ba1.2k sqft2200 Roche Ct #3-BEDROOM, Mississauga, ON L5K3Z6Off Market
Similar homes
- C$728,0003 bd3 ba-- sqft4975 Southampton Dr #244, Mississauga, ON L5M 8E5For Sale
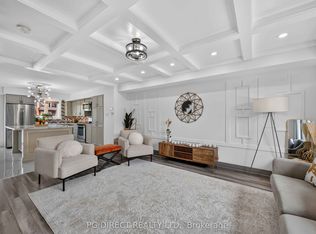 MLS ID #W13622816, PG DIRECT REALTY LTD.. TRREB
 - C$699,9005 bd3 ba-- sqft435 Hensall Cir #29, Mississauga, ON L5A 4P1For Sale
 MLS ID #W13655344, CENTURY 21 PEOPLE`S CHOICE REALTY INC.. TRREB
 - C$799,9995 bd2 ba-- sqft2498 Mainroyal St S, Mississauga, ON L5L 1C9For SaleMLS ID #W13487926, ROYAL LEPAGE SIGNATURE REALTY. TRREB
- C$899,9004 bd3 ba-- sqft5535 Glen Erin Dr #15, Mississauga, ON L5M 6H1For Sale
 MLS ID #W13649402, RE/MAX REALTY SPECIALISTS INC.. TRREB
 - C$799,0005 bd4 ba-- sqft6830 Meadowvale Town Centre Cir #48, Mississauga, ON L5N 7T5For SaleMLS ID #W13506408, ROYAL LEPAGE TERREQUITY BHAVSAR REALTY. TRREB
- C$829,0003 bd4 ba-- sqft95 Waters Blvd, Milton, ON L9T 6K4For SaleMLS ID #W13638566, ROYAL LEPAGE RCR REALTY. TRREB
- C$929,0004 bd4 ba-- sqft5361 Bullrush Dr, Mississauga, ON L5V 2C1For SaleMLS ID #W13642978, WEST-100 METRO VIEW REALTY LTD.. TRREB
- C$679,9994 bd2 ba-- sqft6780 Formentera Ave Unit 15, Mississauga, ON L5N 2L1For SaleMLS ID #W13597282, RE/MAX REAL ESTATE CENTRE INC.. TRREB
- C$645,0003 bd2 ba-- sqft2651 Aquitaine Ave #38, Mississauga, ON L5N 1V5For SaleMLS ID #W13536200, THE AA REALTY GROUP INC.. TRREB
- C$779,9994 bd3 ba-- sqft50 Ganton Hts, Brampton, ON L7A 0T3For SaleMLS ID #W13551456, RE/MAX GOLD REALTY INC.. TRREB
- C$849,9003 bd3 ba-- sqft134 McCready Dr, Milton, ON L9T 0V5For SaleMLS ID #W13602520, REAL BROKER ONTARIO LTD.. TRREB
- C$649,9004 bd3 ba-- sqft7440 Goreway Dr Unit 2, Mississauga, ON L4T 2V2For SaleMLS ID #W13629496, RISING STAR REALTY LTD.. TRREB
- C$739,9024 bd3 ba-- sqft40 Langdale Cres, Brampton, ON L6Y 4R7For SaleMLS ID #W13566732, RE/MAX REAL ESTATE CENTRE INC.. TRREB
- C$759,9004 bd4 ba-- sqft29 Lonestar Cres, Brampton, ON L7A 2H9For SaleMLS ID #W13639946, RE/MAX REALTY SERVICES INC.. TRREB
- C$799,9005 bd4 ba-- sqft86 Tideland Dr, Brampton, ON L7A 2W1For SaleMLS ID #W13644148, RE/MAX REALTRON REALTY INC.. TRREB
- C$719,0002 bd3 ba-- sqft932 Sprague Pl, Milton, ON L9T 0K8For SaleMLS ID #W13592616, RE/MAX REALTY SPECIALISTS INC.. TRREB
- C$879,0006 bd2 ba-- sqft3669 Corliss Cres, Mississauga, ON L4T 2Z2For SaleMLS ID #W13646350, HOMELIFE SILVERCITY REALTY INC.. TRREB
- C$1,045,0004 bd2 ba1.2k sqft1172 Chada Ave, Mississauga, ON L5C 1P9For SaleMLS ID #40847861, Doreen Lett, Salesperson, SUTTON GROUP QUANTUM REALTY INC. ITSO
- C$849,0004 bd4 ba-- sqft53 Cedarwood Cres, Brampton, ON L6X 4J9For SaleMLS ID #W13652296, RE/MAX GOLD REALTY INC.. TRREB
- C$599,0004 bd3 ba-- sqft65 Shady Pine Cir, Brampton, ON L6R 1K3For SaleMLS ID #W13657098, CENTURY 21 PROPERTY ZONE REALTY INC.. TRREB
