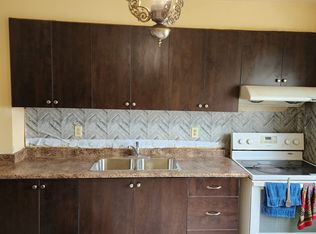
Welcome to Unit 2 at 7440 Goreway Dr. This renovated condo townhouse is in the heart of Malton and offers modern finishes, flexible living space, and an unbeatable walkable lifestyle. This 3+1 bedroom, 3-bath home has been thoughtfully updated with a new kitchen, new powder room, and new flooring throughout, plus stainless steel appliances including a fridge and stove. Recent exterior upgrades include new front and back doors plus backyard landscaping for a private outdoor retreat.The finished basement adds valuable versatility, ideal for extended family, guests, a home office, or a creative studio setup.Enjoy the convenience of being steps to everyday essentials and transit: Westwood Mall shopping and services, banks, FreshCo, Tim Hortons, and the Malton Community Centre/library are all nearby, with quick access to bus routes and an easy connection to Malton GO for commuters.Surrounded by parks and trails, including Paul Coffey Park, Albert McBride Park, and the Derry Greenway, this is a smart option for families, first-time buyers, or those needing multi-generational flexibility, without giving up location.
For sale
C$649,900
7440 Goreway Dr Unit 2, Mississauga, ON L4T 2V2
4beds
3baths
Townhouse
Built in ----
-- sqft lot
$-- Zestimate®
C$--/sqft
C$520/mo HOA
What's special
Modern finishesFlexible living spaceNew kitchenNew powder roomNew flooring throughoutStainless steel appliances
- 6 days |
- 33 |
- 0 |
Zillow last checked:
Listing updated:
Listed by:
RISING STAR REALTY LTD.
Source: TRREB,MLS®#: W13629496 Originating MLS®#: Toronto Regional Real Estate Board
Originating MLS®#: Toronto Regional Real Estate BoardFacts & features
Interior
Bedrooms & bathrooms
- Bedrooms: 4
- Bathrooms: 3
Bedroom
- Level: Second
- Dimensions: 4.78 x 3.34
Bedroom 2
- Level: Second
- Dimensions: 3.7 x 2.74
Bedroom 3
- Level: Second
- Dimensions: 2.88 x 2.64
Dining room
- Level: Main
- Dimensions: 3.09 x 2.11
Great room
- Level: Basement
- Dimensions: 4.1 x 3.14
Kitchen
- Level: Main
- Dimensions: 3.42 x 3.12
Laundry
- Level: Basement
- Dimensions: 0 x 0
Living room
- Level: Main
- Dimensions: 5.58 x 5.4
Heating
- Forced Air, Gas
Cooling
- Central Air
Appliances
- Laundry: In Basement
Features
- In-Law Suite
- Flooring: Carpet Free
- Basement: Apartment
- Has fireplace: No
Interior area
- Living area range: 1000-1199 null
Property
Parking
- Total spaces: 1
- Parking features: Assigned, Surface
Features
- Stories: 2
Lot
- Features: Rectangular Lot
Details
- Parcel number: 019003000
Construction
Type & style
- Home type: Townhouse
- Property subtype: Townhouse
Materials
- Brick, Concrete
Community & HOA
HOA
- Services included: Water Included, Common Elements Included
- HOA fee: C$520 monthly
- HOA name: PCC
Location
- Region: Mississauga
Financial & listing details
- Annual tax amount: C$3,256
- Date on market: 8/1/2026
R
RISING STAR REALTY LTD.
By pressing Contact Agent, you agree that the real estate professional identified above may call/text you about your search, which may involve use of automated means and pre-recorded/artificial voices. You don't need to consent as a condition of buying any property, goods, or services. Message/data rates may apply. You also agree to our Terms of Use. Zillow does not endorse any real estate professionals. We may share information about your recent and future site activity with your agent to help them understand what you're looking for in a home.
Price history
Price history is unavailable.
Public tax history
Tax history is unavailable.
Climate risks
Neighborhood: Malton
Nearby schools
GreatSchools rating
No schools nearby
We couldn't find any schools near this home.
- C$--4 bd2 ba-- sqft7440 Goreway Dr #22, Mississauga, ON L4T2V2Off Market
- C$--3 bd1 ba1.1k sqft7440 Goreway Dr #31, Mississauga, ON L4T2V2Off Market
- C$499,0003 bd2 ba-- sqft7405 Goreway Dr #520, Mississauga, ON L4T0A3For Sale
- C$514,9003 bd2 ba-- sqft7405 Goreway Dr #104, Mississauga, ON L4T0A3For Sale

- C$--1 bd1 ba669 sqft3425 Morning Star Dr #1B-1BA-669SQFT, Mississauga, ON L4T1Y1Off Market
- C$--2 bd1 ba839 sqft3425 Morning Star Dr #2B-1BA-840SQFT, Mississauga, ON L4T1Y1Off Market
- C$--3 bd1 ba991 sqft3425 Morning Star Dr #3420, Mississauga, ON L4T1Y1Off Market
- C$2,4502 bd1 ba842 sqft3425 Morning Star Dr #1014526, Mississauga, ON L4T1Y1For Rent
Similar homes
- C$599,0004 bd2 ba-- sqft155 Enderby Cres, Brampton, ON L6T 4C7For Sale
 MLS ID #W13647176, RE/MAX REALTY SPECIALISTS INC.. TRREB
 - C$529,9004 bd3 ba-- sqft25 Carleton Pl, Brampton, ON L6T 3Z4For Sale
 MLS ID #W13637336, HOMELIFE/MIRACLE REALTY LTD. TRREB
 - C$879,0006 bd2 ba-- sqft3669 Corliss Cres, Mississauga, ON L4T 2Z2For Sale
 MLS ID #W13646350, HOMELIFE SILVERCITY REALTY INC.. TRREB
 - C$699,9004 bd3 ba-- sqft74 Metro Cres, Brampton, ON L7A 4P1For Sale
 MLS ID #W13650464, CENTURY 21 PEOPLE`S CHOICE REALTY INC.. TRREB
 - C$675,0005 bd3 ba-- sqft180 Mississauga Valley Blvd #124, Mississauga, ON L5A 3M2For SaleMLS ID #W13623404, HOMELIFE/MIRACLE REALTY LTD. TRREB
- C$599,9994 bd3 ba-- sqft4 Hilda Ct, Brampton, ON L6S 2C1For SaleMLS ID #W13616428, SUTTON GROUP-ADMIRAL REALTY INC.. TRREB
- C$599,0004 bd3 ba-- sqft20 Enmount Dr, Brampton, ON L6T 4C8For SaleMLS ID #W13088704, RE/MAX REALTY SPECIALISTS INC.. TRREB
- C$599,9003 bd3 ba-- sqft52 Wickstead Ct, Brampton, ON L6R 1N8For SaleMLS ID #W13627284, RE/MAX GOLD REALTY INC.. TRREB
- C$499,0004 bd3 ba-- sqft45 Lincoln Ct, Brampton, ON L6T 3Z2For SaleMLS ID #W13608396, HOMELIFE/MIRACLE REALTY LTD. TRREB
- C$775,0003 bd2 ba-- sqft400 Mississauga Valley Blvd #157, Mississauga, ON L5A 3N6For SaleMLS ID #W13636274, SAM MCDADI REAL ESTATE INC.. TRREB
- C$679,9994 bd2 ba-- sqft6780 Formentera Ave Unit 15, Mississauga, ON L5N 2L1For SaleMLS ID #W13597282, RE/MAX REAL ESTATE CENTRE INC.. TRREB
- C$698,0003 bd3 ba-- sqft93 Ural Cir, Brampton, ON L6R 1H2For SaleMLS ID #W13601040, RE/MAX REAL ESTATE CENTRE INC.. TRREB
- C$724,0003 bd2 ba-- sqft2440 Bromsgrove Rd Unit 146, Mississauga, ON L5J 4J7For SaleMLS ID #W13635596, ROYAL LEPAGE REAL ESTATE SERVICES LTD.. TRREB
- C$699,0005 bd3 ba-- sqft2 Valhalla Inn Rd #339, Toronto, ON M9B 6C3For SaleMLS ID #W13603408, RE/MAX PROFESSIONALS INC.. TRREB
- C$768,0003 bd3 ba-- sqft7493 Bybrook Dr, Mississauga, ON L4T 3R4For SaleMLS ID #W13417814, ROYAL LEPAGE MAXIMUM REALTY. TRREB
- C$699,9005 bd2 ba-- sqft42 Fordwich Cres, Toronto, ON M9W 2T4For SaleMLS ID #W13585488, NEST SEEKERS INTERNATIONAL REAL ESTATE. TRREB
- C$774,9004 bd3 ba-- sqft72 Rockman Cres, Brampton, ON L7A 4B4For SaleMLS ID #W13646384, RE/MAX REALTY SERVICES INC.. TRREB
- C$639,9993 bd3 ba-- sqft36 Spadina Rd #36, Brampton, ON L6X 4X6For SaleMLS ID #W13476408, RE/MAX MILLENNIUM REAL ESTATE. TRREB
- C$699,0004 bd3 ba-- sqft65 Shady Pine Cir, Brampton, ON L6R 1K3For SaleMLS ID #W13242442, CENTURY 21 PROPERTY ZONE REALTY INC.. TRREB
- C$619,9902 bd3 ba-- sqft5050 Intrepid Dr Unit 31, Mississauga, ON L5M 0E6For SaleMLS ID #W13620016, PRESTIGE REAL ESTATE CENTRE INC.. TRREB
