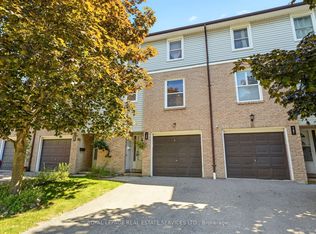
Welcome to this beautifully cared for townhouse, where timeless design, inviting living spaces, & an abundance of natural light create a home that feels warm, welcoming, & effortlessly comfortable. Thoughtfully updated w/a fresh, contemporary aesthetic, this charming residence showcases new Maple SPC luxury vinyl plank flooring throughout the main living areas, modern carpet on the stairs, & porcelain tile in the main bath, blending style & everyday comfort in perfect harmony. A welcoming main level unfolds from the moment you step inside, where the well appointed kitchen overlooks the dining area, creating an effortless setting for everyday living & entertaining. Featuring s/s appliances, quartz countertops, a stylish backsplash, & ample cabinetry, the kitchen is as functional as it is inviting. Just beyond, the living room offers a bright & comfortable space to gather, complete w/a walkout to the private, fully fenced backyard patio. Backing onto a recently renovated city park w/no rear neighbours, this peaceful outdoor retreat is the perfect place to enjoy your morning coffee, unwind after a long day, or entertain family & friends. Upstairs, the primary bedroom provides a serene retreat, complete w/double closets & a large window that fills the room w/natural light. Two additional beds, each w/their own closet, offer comfortable accommodations for family, guests, or a home office, all complemented by a well appointed 4pc bath finished w/new porcelain tile. The fully finished basement offers exceptional versatility to suit your lifestyle. Whether envisioned as a cozy family room, recreation area, or fitness studio, this flexible space adapts effortlessly to your needs. Residents enjoy access to a seasonal outdoor swimming pool, adding to the appeal of this welcoming community. Located moments from Mississauga Valley Park, Square One Shopping Centre, Cooksville GO, schools, major highways, & more, this home invites you to embrace the ease of everyday living!
For sale
C$775,000
400 Mississauga Valley Blvd #157, Mississauga, ON L5A 3N6
3beds
2baths
Townhouse
Built in ----
-- sqft lot
$-- Zestimate®
C$--/sqft
C$626/mo HOA
What's special
Timeless designInviting living spacesAbundance of natural lightWell appointed kitchenQuartz countertopsStylish backsplashAmple cabinetry
- 13 days |
- 34 |
- 0 |
Zillow last checked:
Listing updated:
Listed by:
SAM MCDADI REAL ESTATE INC.
Source: TRREB,MLS®#: W13636274 Originating MLS®#: Toronto Regional Real Estate Board
Originating MLS®#: Toronto Regional Real Estate BoardFacts & features
Interior
Bedrooms & bathrooms
- Bedrooms: 3
- Bathrooms: 2
Primary bedroom
- Level: Second
- Dimensions: 2.99 x 4.2
Bedroom 2
- Level: Second
- Dimensions: 2.6 x 5.72
Bedroom 3
- Level: Second
- Dimensions: 2.53 x 4.67
Dining room
- Level: Main
- Dimensions: 2.5 x 2.52
Kitchen
- Level: Main
- Dimensions: 3.03 x 2.9
Living room
- Level: Main
- Dimensions: 2.63 x 4.53
Recreation
- Level: Basement
- Dimensions: 4.41 x 5.87
Heating
- Forced Air, Gas
Cooling
- Central Air
Appliances
- Laundry: In Basement, Laundry Closet
Features
- Other
- Basement: Full,Finished
- Has fireplace: No
Interior area
- Living area range: 1000-1199 null
Video & virtual tour
Property
Parking
- Total spaces: 2
- Parking features: Private
- Has garage: Yes
Features
- Stories: 2
- Patio & porch: Patio
- Exterior features: Privacy
Lot
- Features: Public Transit, Hospital, School, Park, Place Of Worship, Arts Centre
Details
- Parcel number: 190600157
Construction
Type & style
- Home type: Townhouse
- Property subtype: Townhouse
Materials
- Vinyl Siding, Brick
- Roof: Asphalt Shingle
Community & HOA
Community
- Security: Carbon Monoxide Detector(s), Smoke Detector(s)
HOA
- Services included: Water Included
- HOA fee: C$626 monthly
- HOA name: PCC
Location
- Region: Mississauga
Financial & listing details
- Annual tax amount: C$3,720
- Date on market: 8/4/2026
Price history
Price history is unavailable.
Public tax history
Tax history is unavailable.
Climate risks
Neighborhood: Mississauga Valleys
Nearby schools
GreatSchools rating
No schools nearby
We couldn't find any schools near this home.
- C$610,0004 bd2 ba1.2k sqft400 Mississauga Valley Blvd #145, Mississauga, ON L5A3N6Sold

- C$585,0004 bd3 ba1.1k sqft400 Mississauga Valley Blvd #7, Mississauga, ON L5A3N6Sold
- C$3,0003 bd2 ba-- sqft400 Mississauga Valley Blvd #124, Mississauga, ON L5A3N6For Rent

- C$599,9993 bd2 ba-- sqft400 Mississauga Valley Blvd #38, Mississauga, ON L5A3N6For Sale

- C$--1 bd1 ba600 sqft423 Mississauga Valley Blvd #2, Mississauga, ON L5A1Y9Off Market
- C$899,9993 bd2 ba1.7k sqft3098 Given Rd, Mississauga, ON L5A2N3Pending
- C$3,499,0008 bd8 ba-- sqft3081 Grenville Dr, Mississauga, ON L5A2P6For Sale
- C$4,100,0005 bd5 ba-- sqft3118 Given Rd, Mississauga, ON L5A2N3New Construction
Similar homes
- C$785,0003 bd3 ba-- sqft4230 Fieldgate Dr #4, Mississauga, ON L4W 2M5For Sale
 MLS ID #W13673356, SAM MCDADI REAL ESTATE INC.. TRREB
 - C$929,0003 bd2 ba-- sqft429 Daralea Hts, Mississauga, ON L5A 3H7For Sale
 MLS ID #W13667734, HOMELIFE/RESPONSE REALTY INC.. TRREB
 - C$749,0004 bd3 ba-- sqft6650 Falconer Dr #112, Mississauga, ON L5N 1B5For Sale
 MLS ID #W13666704, RE/MAX WEST REALTY INC.. TRREB
 - C$724,0003 bd2 ba-- sqft2440 Bromsgrove Rd Unit 146, Mississauga, ON L5J 4J7For Sale
 MLS ID #W13635596, ROYAL LEPAGE REAL ESTATE SERVICES LTD.. TRREB
 - C$829,9003 bd3 ba-- sqft26 Applewood Ln Unit 46, Toronto, ON M9C 0C1For SaleMLS ID #W13666148, SAM MCDADI REAL ESTATE INC.. TRREB
- C$599,0003 bd2 ba-- sqft670 Atwater Ave Unit 1, Mississauga, ON L5G 0B6For SaleMLS ID #W13624242, SAM MCDADI REAL ESTATE INC.. TRREB
- C$849,9003 bd4 ba-- sqft5546 Linwell Pl, Mississauga, ON L5M 6L7For SaleMLS ID #W13647450, RE/MAX REALTY SPECIALISTS INC.. TRREB
- C$749,0004 bd3 ba-- sqft7077 Estoril Rd Unit 11, Mississauga, ON L5N 1N3For SaleMLS ID #W13587288, RE/MAX REALTRON REALTY INC.. TRREB
- C$824,9004 bd2 ba-- sqft706 Carrying Pl, Mississauga, ON L5C 3W6For SaleMLS ID #W13605646, RE/MAX REAL ESTATE CENTRE INC.. TRREB
- C$829,9003 bd3 ba-- sqft2555 Thomas St #106, Mississauga, ON L5M 5P6For SaleMLS ID #W13410828, UNION CAPITAL REALTY. TRREB
- C$710,0003 bd3 ba-- sqft2285 McNab Ln #6, Mississauga, ON L5J 0B3For SaleMLS ID #W13468376, SAM MCDADI REAL ESTATE INC.. TRREB
- C$699,9003 bd2 ba-- sqft5536 Montevideo Rd #51, Mississauga, ON L5N 2P4For SaleMLS ID #W13498216, ROYAL LEPAGE SIGNATURE REALTY. TRREB
- C$1,119,8003 bd3 ba-- sqft1169 Barnswallow Ct, Mississauga, ON L5V 2J6For SaleMLS ID #W13682564, RE/MAX REALTY SPECIALISTS INC.. TRREB
- C$1,089,0003 bd3 ba-- sqft1160 Walden Cir #6, Mississauga, ON L5J 4J9For SaleMLS ID #W13667612, RE/MAX REALTY ENTERPRISES INC.. TRREB
- C$679,9994 bd2 ba-- sqft6780 Formentera Ave Unit 15, Mississauga, ON L5N 2L1For SaleMLS ID #W13597282, RE/MAX REAL ESTATE CENTRE INC.. TRREB
- C$799,9904 bd3 ba-- sqft6803 Bansbridge Cres, Mississauga, ON L5N 6T3For SaleMLS ID #W13641326, RE/MAX REALTY SPECIALISTS INC.. TRREB
- C$639,0004 bd3 ba-- sqft170 Havelock Dr #21, Brampton, ON L6W 4T3For SaleMLS ID #W13672002, TEAM PANAG REAL ESTATE INC.. TRREB
- C$699,0005 bd2 ba-- sqft(Undisclosed Address), Mississauga, ON L5J 1P8For SaleMLS ID #W13652774, CENTURY 21 PROPERTY ZONE REALTY INC.. TRREB
- C$909,9994 bd3 ba-- sqft210 Manitoba St #11, Toronto, ON M8Y 4G7For SaleMLS ID #W13660894, REMAX YOUR COMMUNITY REALTY. TRREB
- C$799,0006 bd4 ba-- sqft26 Ted Wray Cir, Toronto, ON M3L 0G5For SaleMLS ID #W13658110, REMAX YOUR COMMUNITY REALTY. TRREB
