This absolutely gorgeous 3-bedroom, 3-bathroom, 3-storey townhouse in Walden Spinney has been renovated top to bottom, with most of the work done in 2025. You'll find 6" oak hardwood floors, flat ceilings, and pot lights throughout.The eat-in kitchen has stainless steel appliances, granite countertops, a built-in wine rack, and a bright breakfast area with a bay window. The sunken living room has 9ft ceilings, a gas fireplace, and a walkout to an extended deck with a gas BBQ hookup, great for summer entertaining.The primary bedroom has its own floor, with a custom walk-in closet with a pocket door, and a 3-piece ensuite with a Riobel rain shower system. Parking for three, with a single-car garage plus two driveway spots.The ground level has heated floors, a 2-piece bathroom, a walkout to the backyard, and a flexible room that works as a home office, guest space, or family room.Residents get full membership to the Walden Club: an outdoor pool, tennis and pickleball courts, and a clubhouse with a gym, squash courts, and party room. It's in the Lorne Park school district, steps to Clarkson GO with a 25-minute express train to Union Station, and close to shopping, restaurants, parks, and the lake.
For sale
C$1,089,000
1160 Walden Cir #6, Mississauga, ON L5J 4J9
3beds
3baths
Townhouse
Built in ----
-- sqft lot
$-- Zestimate®
C$--/sqft
C$608/mo HOA
What's special
Flat ceilingsPot lights throughoutEat-in kitchenStainless steel appliancesGranite countertopsBuilt-in wine rackGas fireplace
- 13 hours |
- 9 |
- 0 |
Zillow last checked:
Listing updated:
Listed by:
RE/MAX REALTY ENTERPRISES INC.
Source: TRREB,MLS®#: W13667612 Originating MLS®#: Toronto Regional Real Estate Board
Originating MLS®#: Toronto Regional Real Estate BoardFacts & features
Interior
Bedrooms & bathrooms
- Bedrooms: 3
- Bathrooms: 3
Primary bedroom
- Level: Third
- Dimensions: 4.21 x 3.66
Bedroom 2
- Level: Third
- Dimensions: 3.69 x 3.08
Bedroom 3
- Level: Third
- Dimensions: 2.56 x 2.47
Dining room
- Level: Main
- Dimensions: 4.24 x 3.05
Kitchen
- Level: Main
- Dimensions: 3.41 x 2.93
Living room
- Level: Main
- Dimensions: 5.52 x 3.54
Office
- Level: Ground
- Dimensions: 4.15 x 3.54
Heating
- Forced Air, Gas
Cooling
- Central Air
Appliances
- Included: Disposal, Water Heater
- Laundry: Laundry Room
Features
- Central Vacuum
- Flooring: Carpet Free
- Basement: Finished with Walk-Out
- Has fireplace: Yes
- Fireplace features: Natural Gas
Interior area
- Living area range: 1800-1999 null
Video & virtual tour
Property
Parking
- Total spaces: 3
- Parking features: Private, Tandem, Garage Door Opener
- Has garage: Yes
Features
- Stories: 3
- Patio & porch: Deck
- Exterior features: Lawn Sprinkler System, Privacy, Open Balcony
Lot
- Features: Park, Public Transit, Library, School, Wooded/Treed, School Bus Route
Details
- Parcel number: 192610006
Construction
Type & style
- Home type: Townhouse
- Property subtype: Townhouse
Materials
- Vinyl Siding, Brick
- Foundation: Concrete
- Roof: Asphalt Shingle
Community & HOA
HOA
- Amenities included: Club House, Gym, Outdoor Pool, Playground, Squash/Racquet Court, Tennis Court
- Services included: Building Insurance Included, Parking Included, Common Elements Included
- HOA fee: C$608 monthly
- HOA name: PCC
Location
- Region: Mississauga
Financial & listing details
- Annual tax amount: C$5,045
- Date on market: 8/12/2026
Price history
Price history is unavailable.
Public tax history
Tax history is unavailable.
Climate risks
Neighborhood: L5J
Nearby schools
GreatSchools rating
No schools nearby
We couldn't find any schools near this home.
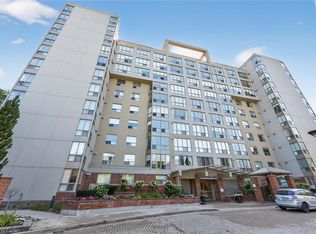
- C$559,9002 bd2 ba1k sqft1110 Walden Cir #507, Mississauga, ON L5J4R3Sold
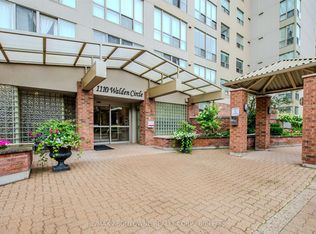
- C$559,9002 bd2 ba-- sqft1110 Walden Cir #903, Mississauga, ON L5J4R3For Sale
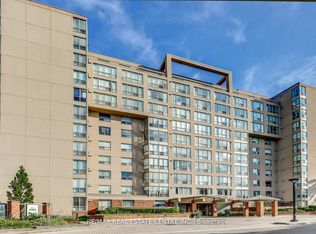
- C$589,8002 bd2 ba-- sqft1110 Walden Cir #PENTHOUSE 3, Mississauga, ON L5J4R3For Sale
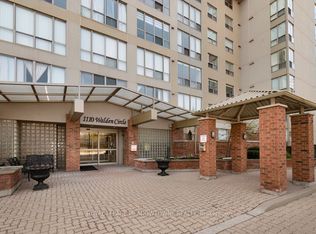
- C$470,0002 bd2 ba-- sqft1110 Walden Cir #905, Mississauga, ON L5J4R3For Sale
- C$2,9002 bd2 ba-- sqft1110 Walden Cir #504, Mississauga, ON L5J4R3For Rent
- C$989,8004 bd4 ba-- sqft1200 Walden Cir UNIT 66, Mississauga, ON L5J4J9For Sale
- C$989,0003 bd2 ba-- sqft1924 Balsam Ave, Mississauga, ON L5J1L2For Sale
- C$2,9993 bd1 ba-- sqft1904 Balsam Ave, Mississauga, ON L5J1L2For Rent
Similar homes
- C$989,8004 bd4 ba-- sqft1200 Walden Cir Unit 66, Mississauga, ON L5J 4J9For Sale
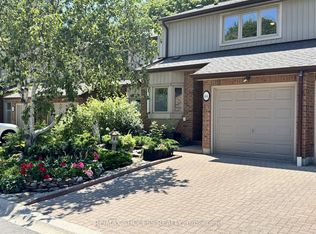 MLS ID #W13646066, PPS REALTY. TRREB
 - C$989,0003 bd2 ba-- sqft1924 Balsam Ave, Mississauga, ON L5J 1L2For Sale
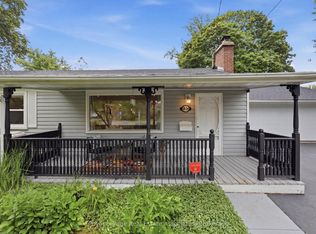 MLS ID #W13639138, Royal LePage Real Estate Associates. TRREB
 - C$1,285,0004 bd2 ba-- sqft1864 Hindhead Rd, Mississauga, ON L5J 1N6For Sale
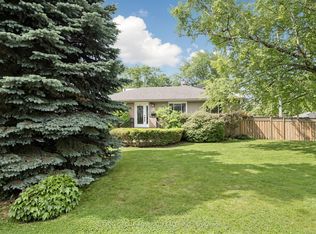 MLS ID #W13654718, SUTTON GROUP-ADMIRAL REALTY INC.. TRREB
 - C$1,058,0003 bd4 ba-- sqft1221 Kos Blvd, Mississauga, ON L5J 4L3For Sale
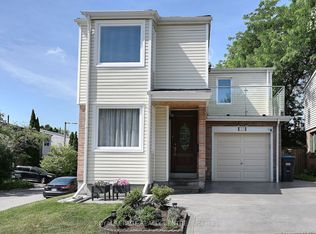 MLS ID #W13645820, ROYAL LEPAGE REALTY CENTRE. TRREB
 - C$997,0003 bd3 ba-- sqft2659 Constable Rd, Mississauga, ON L5J 1W3For SaleMLS ID #W13667108, INTERNATIONAL REALTY FIRM, INC.. TRREB
- C$1,199,0003 bd4 ba-- sqft644 Sweetwater Pl, Mississauga, ON L5H 3Y8For SaleMLS ID #W13664320, SAM MCDADI REAL ESTATE INC.. TRREB
- C$1,099,0004 bd2 ba-- sqft1900 Carrera Ct, Mississauga, ON L5J 4N9For SaleMLS ID #W13615954, SUTTON GROUP QUANTUM REALTY INC.. TRREB
- C$999,0003 bd4 ba-- sqft1009 Ibar Way, Mississauga, ON L5H 4H7For SaleMLS ID #W13657186, SUTTON GROUP ELITE REALTY INC.. TRREB
- C$995,0003 bd3 ba-- sqft2212 Bromsgrove Rd #10, Mississauga, ON L5J 0B3For SaleMLS ID #W13088150, NEST SEEKERS INTERNATIONAL REAL ESTATE. TRREB
- C$999,9003 bd5 ba2.2k sqft1983 Rackus Cres, Mississauga, ON L5J 0A6For SaleMLS ID #40842375, Barbara Beers, Broker, Royal LePage Burloak Real Estate Services. ITSO
- C$1,449,0004 bd3 ba-- sqft1721 Medallion Ct, Mississauga, ON L5J 4E9For SaleMLS ID #W13666860, ROYAL LEPAGE REALTY PLUS. TRREB
- C$1,088,0003 bd3 ba-- sqft1376 Hazel McCleary Dr, Oakville, ON L6J 7B1For SaleMLS ID #W13648302, RE/MAX ONESTOP TEAM REALTY. TRREB
- C$1,099,0003 bd3 ba-- sqft928 Queen St W #30C, Mississauga, ON L5H 4K5For SaleMLS ID #W13044294, SUTTON GROUP QUANTUM REALTY INC.. TRREB
- C$899,0002 bd4 ba1.4k sqft2549 Addingham Cres, Oakville, ON L6J 7K7For SaleMLS ID #40854580, Valeria Zhibareva, Broker, RE/MAX Escarpment Realty Inc.. ITSO
- C$929,0002 bd2 ba-- sqftS2 Condos, Mississauga, ON L5J 0A2New ConstructionMLS ID #W13647024, BRAD J. LAMB REALTY 2016 INC.. TRREB
- C$949,0003 bd2 ba-- sqft1035 Southdown Rd #1102, Mississauga, ON L5J 0A2New ConstructionMLS ID #W13578398, HODGINS REALTY GROUP INC.. TRREB
- C$699,9003 bd2 ba-- sqft2440 Bromsgrove Rd #100, Mississauga, ON L5J 4J7For SaleMLS ID #W13651726, RE/MAX CENTRE MUSTAFA ZIA REALTY. TRREB
- C$1,098,0004 bd4 ba-- sqft2528 Truscott Dr, Mississauga, ON L5J 2B5For SaleMLS ID #W13516630, INTERNATIONAL REALTY FIRM, INC.. TRREB
- C$1,099,9993 bd3 ba-- sqft2597 Addingham Cres, Oakville, ON L6J 7K6For SaleMLS ID #W13463118, RE/MAX ESCARPMENT REALTY INC.. TRREB
- C$1,024,9994 bd2 ba-- sqft1515 Thetford Ct, Mississauga, ON L5J 3N2For SaleMLS ID #W13609702, Royal Lepage Real Estate Associates, Larose Team. TRREB
