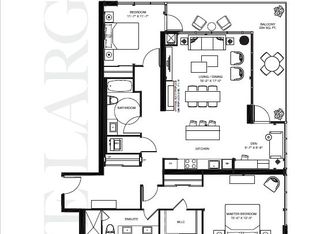
BUILDER'S FINAL RELEASE! Magnificently curated Modern 2 Bedroom + Den. Enjoy this brand new 11th floor approx 1450 sqft of living space + 224 sqft balcony , designed with modern elegance, the unit features 9-foot ceilings, floor to ceiling windows with an abundance of natural light and premium upgrades throughout. The contemporary kitchen is outfitted with stainless steel full-sized appliances, convenient central island for bar seating and ample storage, sleek quartz countertops. The primary bedroom offers ample storage space with a large Walk-in Closet and large double built in closet, a 4pc ensuite. The versatile den offers the perfect setting for a home office or creative studio. S2 is designed with cutting-edge features, incorporating smart technology both inside and out. Residents enjoy modern conveniences such as a state-of-the-art fitness retreat complete with showers, lockers, and a sauna, an indoor pool, a multipurpose room, a pet spa, guest suites, and 24-hour concierge service for seamless living. The iconic rooftop patio and Sky Club lounge provide a spectacular setting with breathtaking city and lake views, along with an outdoor terrace featuring patio seating and BBQs, perfect for relaxation and social gatherings. Perfectly positioned at Lakeshore Rd & Southdown Rd, you're within a short walking distance to Clarkson GO Station, grocery stores, restaurants, banking, and boutique shopping. Enjoy lakeside living with scenic waterfront trails, parks, and the renowned Rattray Marsh Conservation Area just minutes away. *Photos used are for a different identical unit *
New construction
C$949,000
1035 Southdown Rd #1102, Mississauga, ON L5J 0A2
3beds
2baths
Apartment
Built in ----
-- sqft lot
$-- Zestimate®
C$--/sqft
C$1,232/mo HOA
What's special
Premium upgrades throughoutContemporary kitchenStainless steel full-sized appliancesAmple storageSleek quartz countertops
- 5 days |
- 4 |
- 0 |
Zillow last checked:
Listing updated:
Listed by:
HODGINS REALTY GROUP INC.
Source: TRREB,MLS®#: W13578398 Originating MLS®#: Toronto Regional Real Estate Board
Originating MLS®#: Toronto Regional Real Estate BoardFacts & features
Interior
Bedrooms & bathrooms
- Bedrooms: 3
- Bathrooms: 2
Primary bedroom
- Level: Flat
- Dimensions: 4.14 x 3.8
Bedroom 2
- Level: Flat
- Dimensions: 3.78 x 3.27
Den
- Level: Flat
- Dimensions: 2.9 x 2.66
Kitchen
- Level: Flat
- Dimensions: 3.5 x 3
Living room
- Level: Flat
- Dimensions: 5.3 x 3.7
Heating
- Heat Pump, Electric
Cooling
- Central Air
Appliances
- Included: Built-In Oven, Countertop Range
- Laundry: Ensuite, In-Suite Laundry, Laundry Closet
Features
- Flooring: Carpet Free
- Basement: None
- Has fireplace: No
Interior area
- Living area range: 1400-1599 null
Video & virtual tour
Property
Parking
- Total spaces: 2
- Parking features: Underground
- Has garage: Yes
Features
- Exterior features: Open Balcony
- Has view: Yes
- View description: Lake, Panoramic
- Has water view: Yes
- Water view: Lake
Lot
- Features: Park, Public Transit, Wooded/Treed
Details
- Parcel number: 0
Construction
Type & style
- Home type: Apartment
- Property subtype: Apartment
Materials
- Concrete
Condition
- New construction: Yes
Community & HOA
HOA
- Amenities included: Bike Storage, Concierge, Exercise Room, Rooftop Deck/Garden, Visitor Parking, Game Room
- Services included: Common Elements Included, Building Insurance Included, Parking Included
- HOA fee: C$1,232 monthly
- HOA name: PSCC
Location
- Region: Mississauga
Financial & listing details
- Date on market: 7/17/2026
HODGINS REALTY GROUP INC.
HODGINS REALTY GROUP INC.
By pressing Contact Agent, you agree that the real estate professional identified above may call/text you about your search, which may involve use of automated means and pre-recorded/artificial voices. You don't need to consent as a condition of buying any property, goods, or services. Message/data rates may apply. You also agree to our Terms of Use. Zillow does not endorse any real estate professionals. We may share information about your recent and future site activity with your agent to help them understand what you're looking for in a home.
Price history
Price history is unavailable.
Public tax history
Tax history is unavailable.
Climate risks
Neighborhood: L5J
Nearby schools
GreatSchools rating
No schools nearby
We couldn't find any schools near this home.
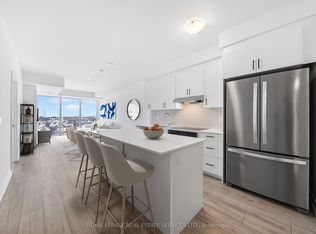
- C$2,6002 bd1 ba-- sqft1035 Southdown Rd #705, Mississauga, ON L5J0A2For Rent
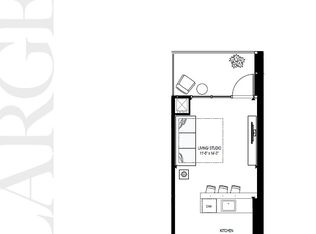
- C$---- bd1 ba500 sqft1035 Southdown Rd, Mississauga, ON L5J0A2Off Market
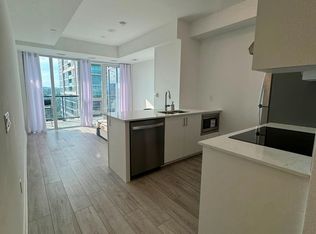
- C$1,950-- bd1 ba-- sqft1035 Southdown Rd #714, Mississauga, ON L5J0A2For Rent
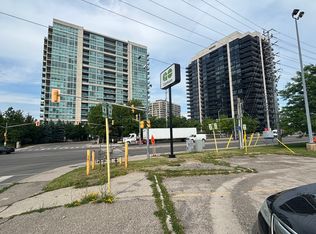
- C$---- bd1 ba500 sqft1035 Southdown Rd #414, Mississauga, ON L5J0A2Off Market
- C$--1 bd1 ba750 sqft1035 Southdown Rd #610, Mississauga, ON L5J0A2Off Market
- C$--2 bd2 ba940 sqft1035 Southdown Rd #1001, Mississauga, ON L5J0A2Off Market
- C$1,099,0002 bd2 ba-- sqft1035 Southdown Rd #1204, Mississauga, ON L5J0A2New Construction
- C$549,9002 bd1 ba-- sqft1035 Southdown Rd #707, Mississauga, ON L5J0A2For Sale
- C$--2 bd2 ba1.2k sqft1035 Southdown Rd #1202, Mississauga, ON L5J0A2Off Market
Similar homes
- C$949,9003 bd2 ba-- sqft1035 Southdown Rd #1711, Mississauga, ON L5J 0A2New Construction
 MLS ID #W12931106, HODGINS REALTY GROUP INC.. TRREB
 - C$949,0002 bd2 ba-- sqft1035 Southdown Rd #1809, Mississauga, ON L5J 0A2For Sale
 MLS ID #W13215404, PMA BRETHOUR REAL ESTATE CORPORATION INC.. TRREB
 - C$699,9002 bd2 ba-- sqft1035 Southdown Rd #Penthouse 1910, Mississauga, ON L5J 0A2For Sale
 MLS ID #W13575436, Century 21 Miller Real Estate Ltd., Brokerage. TRREB
 - C$899,9002 bd2 ba-- sqft1035 Southdown Rd #106, Mississauga, ON L5J 0A2New Construction
 MLS ID #W12931076, HODGINS REALTY GROUP INC.. TRREB
 - C$899,5003 bd2 ba-- sqftStonebrook Condominiums, Mississauga, ON L5J 0A3For SaleMLS ID #W13176720, EXP REALTY. TRREB
- C$835,0003 bd2 ba-- sqft1055 Southdown Rd #707, Mississauga, ON L5J 0A3For SaleMLS ID #W13235558, Royal Lepage Real Estate Associates, Larose Team. TRREB
- C$890,0004 bd2 ba-- sqft1272 Kelly Rd, Mississauga, ON L5J 3T9For SaleMLS ID #W13579222, RE/MAX ESCARPMENT REALTY INC.. TRREB
- C$949,9004 bd2 ba-- sqft2408 Padstow Cres, Mississauga, ON L5J 2G4For SaleMLS ID #W13565874, REAL BROKER ONTARIO LTD.. TRREB
- C$1,059,0003 bd5 ba2.2k sqft1983 Rackus Cres, Mississauga, ON L5J 0A6For SaleMLS ID #40842375, Barbara Beers, Broker, Royal LePage Burloak Real Estate Services. ITSO
- C$1,099,0003 bd3 ba2k sqft2839 Bushland Cres, Mississauga, ON L5J 1Y1For SaleMLS ID #40849530, Valeria Zhibareva, Salesperson, RE/MAX REALTY ENTERPRISES INC. ITSO
- C$959,9003 bd2 ba1.1k sqft2599 Lundene Rd, Mississauga, ON L5J 3Y8For SaleMLS ID #40848027, Thomas Pobojewski, Broker, ROYAL LEPAGE SIGNATURE REALTY. ITSO
- C$924,8503 bd2 ba-- sqft1575 Lakeshore Rd W #Gr17, Mississauga, ON L5J 0B1For SaleMLS ID #W12767220, RE/MAX REALTY ENTERPRISES INC.. TRREB
- C$1,099,0002 bd2 ba-- sqftS2 Condos, Mississauga, ON L5J 0A2New ConstructionMLS ID #W13440212, BRAD J. LAMB REALTY 2016 INC.. TRREB
- C$949,9004 bd2 ba1k sqft1293 Daimler Rd, Mississauga, ON L5J 3T3For SaleMLS ID #40840062, Margaret Wieladek, Salesperson, SUTTON GROUP QUANTUM REALTY INC. ITSO
- C$1,095,0003 bd2 ba-- sqft1924 Balsam Ave, Mississauga, ON L5J 1L2For SaleMLS ID #W13532328, Royal LePage Real Estate Associates. TRREB
- C$949,9004 bd2 ba-- sqft1877 Silverberry Cres, Mississauga, ON L5J 1C8For SaleMLS ID #W13058190, RE/MAX PROFESSIONALS INC.. TRREB
- C$789,5003 bd3 ba-- sqft1155 Stroud Ln #2, Mississauga, ON L5J 0B3For SaleMLS ID #W13557374, NEST SEEKERS INTERNATIONAL REAL ESTATE. TRREB
- C$549,0002 bd2 ba-- sqft1035 Southdown Rd #212, Mississauga, ON L5J 0A2New ConstructionMLS ID #W13439366, SOTHEBY'S INTERNATIONAL REALTY CANADA. TRREB
- C$995,0003 bd3 ba-- sqft2212 Bromsgrove Rd #10, Mississauga, ON L5J 0B3For SaleMLS ID #W13088150, NEST SEEKERS INTERNATIONAL REAL ESTATE. TRREB
- C$539,5002 bd1 ba-- sqft1035 Southdown Rd #605, Mississauga, ON L5J 0A2New ConstructionMLS ID #W13477166, ORIGIN COLLECTIVE REALTY LTD.. TRREB
