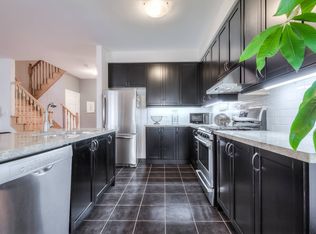
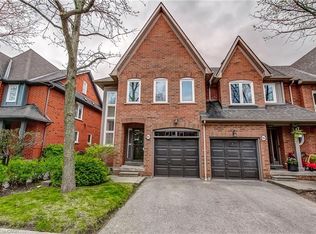
Executive 3 storey freehold semi-detached home in the heart of Clarkson Village! This beautifully maintained 3 bedroom, 5 (3+2) bathroom home features 9 foot ceilings on both the main and second floors, offering spacious, light-filled living throughout. The bright front foyer welcomes you into a versatile main-floor office, along with a convenient laundry room, 2 piece bathroom, and inside access to the garage. The second floor is perfect for entertaining, featuring a cozy family room with a gas fireplace, a convenient 2 piece powder room, and a walkout to a large balcony overlooking the fully fenced, private backyard with mature trees. The spacious kitchen boasts upgraded cabinetry, granite countertops, a stone backsplash, and updated appliances, including a stove, dishwasher, and microwave. The third floor offers three generous bedrooms and two full bathrooms, including a spacious primary retreat. The partially finished basement provides exceptional additional living space, complete with a 3 piece bathroom, abundant storage, and a cold room; ideal for entertaining, a recreation room, or a home gym. Additional features include California shutters throughout, a new air conditioner and furnace. Ideally located just steps to Clarkson GO Station, Sheridan Creek Trail, Lake Ontario, Lakeshore Road shops and restaurants, with easy access to major highways. Don't miss this rare opportunity to own in one of Mississauga's most sought-after neighbourhoods!
For sale
C$999,900
1983 Rackus Cres, Mississauga, ON L5J 0A6
3beds
2,290sqft
Single Family Residence, Residential
Built in 2011
-- sqft lot
$-- Zestimate®
C$437/sqft
C$190/mo HOA
What's special
Spacious light-filled living throughoutBright front foyerVersatile main-floor officeConvenient laundry roomGranite countertopsStone backsplashThree generous bedrooms
- 3 hours
- 0
- 0
Zillow last checked:
Listing updated:
Listed by:
Barbara Beers, Broker,
Royal LePage Burloak Real Estate Services,
Alex Morgunov, Broker,
Royal LePage Burloak Real Estate Services
Source: ITSO,MLS®#: 40863042Originating MLS®#: Cornerstone Association of REALTORS®
Facts & features
Interior
Bedrooms & bathrooms
- Bedrooms: 3
- Bathrooms: 5
- Full bathrooms: 3
- 1/2 bathrooms: 2
- Main level bathrooms: 1
Kitchen
- Level: Second
Heating
- Forced Air, Natural Gas
Cooling
- Central Air
Appliances
- Included: Built-in Microwave, Dishwasher, Dryer, Refrigerator, Stove, Washer
- Laundry: Electric Dryer Hookup, Main Level, Sink, Washer Hookup
Features
- Central Vacuum, Built-In Appliances
- Windows: Window Coverings
- Basement: Full,Partially Finished
- Number of fireplaces: 1
- Fireplace features: Gas
Interior area
- Total structure area: 2,290
- Total interior livable area: 2,290 sqft
- Finished area above ground: 2,290
Video & virtual tour
Property
Parking
- Total spaces: 2
- Parking features: Attached Garage, Garage Door Opener, Asphalt, Inside Entrance, Private Drive Single Wide
- Attached garage spaces: 1
- Uncovered spaces: 1
Features
- Stories: 3
- Frontage type: North
- Frontage length: 23.39
Lot
- Dimensions: 23.39 x
- Features: Urban, Major Highway, Park, Public Transit, Schools, Shopping Nearby
- Topography: Level
Details
- Parcel number: 134920605
- Zoning: R2
Construction
Type & style
- Home type: SingleFamily
- Architectural style: Traditional
- Property subtype: Single Family Residence, Residential
- Attached to another structure: Yes
Materials
- Brick, Stone
- Foundation: Poured Concrete
- Roof: Asphalt Shing
Condition
- 6-15 Years
- New construction: No
- Year built: 2011
Utilities & green energy
- Sewer: Sewer (Municipal)
- Water: Municipal-Metered
Community & HOA
Community
- Security: Carbon Monoxide Detector(s), Smoke Detector(s)
HOA
- Has HOA: Yes
- Amenities included: None
- Services included: Parking
- Second HOA fee: C$190 monthly
Location
- Region: Mississauga
Financial & listing details
- Price per square foot: C$437/sqft
- Annual tax amount: C$7,115
- Date on market: 9/15/2026
- Inclusions: Built-in Microwave, Central Vac, Dishwasher, Dryer, Garage Door Opener, Refrigerator, Stove, Washer, Window Coverings, Electric Light Fixtures, Chest Freezer In Basement, Fridge In Basement
- Exclusions: Hanging Pot/Pan Rack Attached To The Kitchen Ceiling.
Price history
| Date | Event | Price |
|---|---|---|
| 9/15/2026 | Listed for sale | C$999,900C$437/sqft |
Source:  TRREB #W13785374 Report a problem TRREB #W13785374 Report a problem | ||
Public tax history
Tax history is unavailable.
Climate risks
Neighborhood: L5J
Nearby schools
GreatSchools rating
No schools nearby
We couldn't find any schools near this home.
- C$--3 bd3 ba2k sqft993 Southdown Rd, Mississauga, ON L5J1J8Off Market
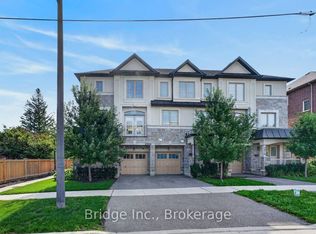
- C$1,320,0003 bd4 ba-- sqft2006 Lushes Ave, Mississauga, ON L5J1H2For Sale
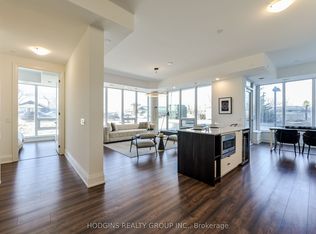
- C$949,9003 bd2 ba-- sqft1035 Southdown Rd #1711, Mississauga, ON L5J0A2New Construction
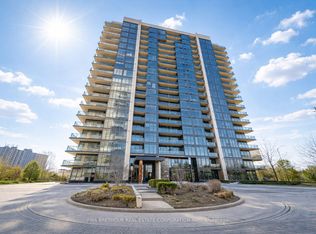
- C$949,0002 bd2 ba-- sqft1035 Southdown Rd #1709, Mississauga, ON L5J0A2For Sale
Similar homes
- C$1,199,0003 bd2 ba2.1k sqft1058 Glenbrook Ave, Oakville, ON L6H 4A3For Sale
 MLS ID #40862521, Alicia Sutherland, Salesperson, RE/MAX Escarpment Realty Inc.. ITSO
 - C$999,9003 bd3 ba1.6k sqft2268 Westoak Trails Blvd, Oakville, ON L6M 4B3For Sale
 MLS ID #40861686, Joette Fielding, Broker, RE/MAX Aboutowne Realty Corp.. ITSO
 - C$1,025,0003 bd4 ba1.8k sqft1084 Queen St W #8B, Mississauga, ON L5H 4K4For Sale
 MLS ID #40830226, Peter Milovanovic, Salesperson, CASORA REALTY INC.. ITSO
 - C$925,0004 bd4 ba1.8k sqft20 Mansfield St, Brampton, ON L6S 2Y4For Sale
 MLS ID #40860712, Christopher John Hoage, Salesperson, RE/MAX Escarpment Realty Inc.. ITSO
