Welcome to 652 Meadow Lane, a beautifully maintained 4-level side-split tucked away on a quiet, picturesque tree-lined street in southeast Burlington in the family-friendly Pinedale neighbourhood. Walking distance to Appleby GO, Frontenac Public School, Sheldon Park and plaza with restaurants, shops and Fortino's. This charming family home features 3 spacious bedrooms, 2-full baths, a bright living room with a large bay window and cozy gas fireplace. The kitchen features stainless steel appliances, Cambria quartz countertops, tile backsplash, custom California shutters and lots of natural light. Recent upgrades include updated windows throughout (2018), new asphalt roof shingles (2022), pool liner (2023), pool heat pump (2025), new engineered hardwood flooring throughout with custom basement stairs, blackout bedroom blinds and fresh interior paint (August 2025), plus custom California shutters, roller shades, new drapery and curtain rods (September 2025). New exterior lighting was added in May 2026. The home also features a professionally maintained inground pool and beautifully landscaped perennial gardens in the front and backyard.
Under contract
C$1,169,000
652 Meadow Ln, Burlington, ON L7L 4R8
3beds
1,491sqft
Single Family Residence, Residential
Built in 1967
5,076 Square Feet Lot
$-- Zestimate®
C$784/sqft
C$-- HOA
What's special
Quiet picturesque tree-lined streetCozy gas fireplaceCambria quartz countertopsTile backsplashCustom california shuttersLots of natural lightUpdated windows throughout
- 20 days
- 47
- 2
Zillow last checked:
Listing updated:
Listed by:
Jill Virginia Taylor, Salesperson,
RE/MAX PROFESSIONALS INC DUNDAS STREET WEST
Source: ITSO,MLS®#: 40862919Originating MLS®#: Cornerstone Association of REALTORS®
Facts & features
Interior
Bedrooms & bathrooms
- Bedrooms: 3
- Bathrooms: 2
- Full bathrooms: 2
Other
- Features: Engineered Hardwood
- Level: Third
Bedroom
- Features: Engineered Hardwood
- Level: Third
Bedroom
- Features: Engineered Hardwood
- Level: Third
Bathroom
- Features: 4-Piece
- Level: Third
Bathroom
- Features: 3-Piece
- Level: Basement
Dining room
- Features: California Shutters, Engineered Hardwood
- Level: Second
Family room
- Features: Engineered Hardwood, Walkout to Balcony/Deck
- Level: Main
Foyer
- Description: Direct access to garage
- Level: Main
Kitchen
- Features: California Shutters, Tile Floors
- Level: Second
Laundry
- Level: Basement
Living room
- Features: Bay Window, Engineered Hardwood, Fireplace
- Level: Second
Recreation room
- Level: Basement
Heating
- Forced Air, Natural Gas
Cooling
- Central Air
Appliances
- Included: Bar Fridge, Water Heater, Built-in Microwave, Dishwasher, Dryer, Refrigerator, Stove, Washer
- Laundry: In Basement
Features
- Windows: Window Coverings
- Basement: Full,Finished
- Number of fireplaces: 1
- Fireplace features: Gas
Interior area
- Total structure area: 1,491
- Total interior livable area: 1,491 sqft
- Finished area above ground: 1,491
Video & virtual tour
Property
Parking
- Total spaces: 5
- Parking features: Attached Garage, Asphalt, Inside Entrance, Private Drive Double Wide
- Attached garage spaces: 1
- Uncovered spaces: 4
Features
- Stories: 3
- Patio & porch: Patio
- Exterior features: Awning(s)
- Has private pool: Yes
- Pool features: In Ground
- Fencing: Full
- Has view: Yes
- View description: Pool
- Waterfront features: Lake/Pond
- Frontage type: East
- Frontage length: 50.58
Lot
- Size: 5,076 Square Feet
- Dimensions: 50.58 x 100.37
- Features: Urban, Rectangular, Beach, Near Golf Course, Highway Access, Hospital, Library, Park, Place of Worship, Playground Nearby, Public Transit, Quiet Area, Rec./Community Centre, School Bus Route, Schools, Shopping Nearby, Trails
Details
- Parcel number: 070140416
- Zoning: R3.2
- Other equipment: Pool Equipment
Construction
Type & style
- Home type: SingleFamily
- Architectural style: Sidesplit
- Property subtype: Single Family Residence, Residential
Materials
- Brick Veneer
- Foundation: Poured Concrete
- Roof: Shingle
Condition
- 51-99 Years
- New construction: No
- Year built: 1967
Utilities & green energy
- Sewer: Sewer (Municipal)
- Water: Municipal
Community & HOA
Community
- Security: Carbon Monoxide Detector(s), Smoke Detector(s)
Location
- Region: Burlington
Financial & listing details
- Price per square foot: C$784/sqft
- Annual tax amount: C$5,431
- Date on market: 9/14/2026
- Inclusions: Built-in Microwave, Dishwasher, Dryer, Pool Equipment, Refrigerator, Stove, Washer, Window Coverings, Frigidaire Stainless Steel Refrigerator, Stove And Microwave, All Existing Electrical Light Fixtures (Elfs), All Existing Window Treatments, All Bathroom Mirrors, Mini Bar Fridge In Basement With The 4 Bar Stools And Custom-Made Bar Carpet, And Pool Equipment.
- Exclusions: Garage Refrigerator, Ring Doorbell Camera, White Storage Cabinet In Laundry Room, Chest Freezer In Basement, Neon Bud Light Bar Light, Barbeque, And Outdoor Patio Furniture.
Price history
| Date | Event | Price |
|---|---|---|
| 9/29/2026 | Contingent | C$1,169,000C$784/sqft |
Source: ITSO #40862919 Report a problem | ||
| 9/13/2026 | Listed for sale | C$1,169,000C$784/sqft |
Source:  TRREB #W13778122 Report a problem TRREB #W13778122 Report a problem | ||
Public tax history
Tax history is unavailable.
Climate risks
Neighborhood: Pinedale Sheldon Creek
Nearby schools
GreatSchools rating
No schools nearby
We couldn't find any schools near this home.
Schools provided by the listing agent
- Elementary: Frontenac Ps, Ascension Catholic Es
- High: Nelson Hs, Assumption Css
Source: ITSO. This data may not be complete. We recommend contacting the local school district to confirm school assignments for this home.
Similar homes
- C$1,149,0004 bd2 ba1.8k sqft516 Kenmarr Cres, Burlington, ON L7L 4R7For Sale
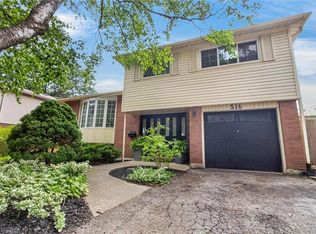 MLS ID #40855856, Christopher Copeland, Salesperson, Right At Home Realty. ITSO
 - C$1,189,0004 bd2 ba1k sqft194 Foxbar Rd, Burlington, ON L7L 2Z9For Sale
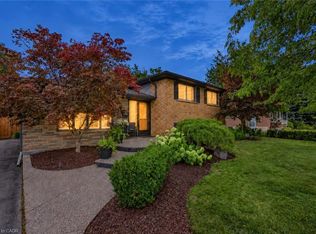 MLS ID #40866972, Elena Cipriano, Salesperson, RE/MAX Escarpment Realty Inc.. ITSO
 - C$949,9003 bd2 ba1.2k sqft616 Mullin Way, Burlington, ON L7L 4J4For Sale
 MLS ID #40855957, Rachel Morgan, Broker, RE/MAX Escarpment Realty Inc.. ITSO
 - C$1,174,9004 bd3 ba1.6k sqft1259 Nathaniel Cres, Burlington, ON L7S 2A9For Sale
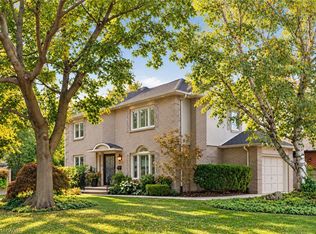 MLS ID #40867546, Jessica Coles, Salesperson, Royal LePage Burloak Real Estate Services. ITSO
