Welcome to this beautifully reimagined home in Burlington's highly sought-after Mountainside neighbourhood, where timeless charm meets sophisticated modern design. Perfectly situated on a quiet, tree-lined street, this exceptional property sits on a large, private lot featuring a fully fenced backyard with a sparkling in-ground pool—an ideal setting for family living and summer entertaining. This professionally renovated home showcases outstanding craftsmanship and premium finishes throughout. The main level was redesigned into an open-concept living space with the installation of a structural steel beam, creating an expansive, light-filled layout centred around a spectacular 7-foot waterfall quartz island illuminated with pendant lighting and pot lights. The chef-inspired kitchen is the heart of the home, offering quartz countertops, custom cabinetry with under-cabinet lighting, an undermount sink, pantry/bar area, elegant glass tile backsplash, Samsung convection range, Bosch SilencePlus dishwasher & a refrigerator with ice & water dispenser. The family room features a contemporary gas fireplace, while new luxury flooring and fresh paint create a seamless, elegant feel throughout. Both bathrooms have been beautifully renovated with newer vanities and stylish fixtures. A separate entrance near the pool and lower 2-piece bath adds convenience, while a tankless water heater provides added efficiency. Located just minutes from Guelph Line and Upper Middle Road, this home offers excellent walkability to shopping, restaurants, parks, recreation facilities, and everyday amenities. Families will appreciate the proximity to Burlington's top-rated schools, while commuters will enjoy quick access to major highways, GO Transit & public transportation. A rare opportunity to own a professionally renovated home combining luxury finishes, modern functionality, and one of Burlington's most desirable family-friendly neighbourhoods.
For sale
C$1,179,900
1486 Barker Ave, Burlington, ON L7P 2R4
4beds
1,500sqft
Single Family Residence, Residential
Built in 1964
7,503 Square Feet Lot
$-- Zestimate®
C$787/sqft
C$-- HOA
What's special
Quiet tree-lined streetLarge private lotFully fenced backyardSparkling in-ground poolOutstanding craftsmanshipPremium finishes throughoutOpen-concept living space
- 12 hours |
- 18 |
- 3 |
Zillow last checked:
Listing updated:
Listed by:
Mark Duncan, Salesperson,
HouseSigma Inc.
Source: ITSO,MLS®#: 40853528Originating MLS®#: Cornerstone Association of REALTORS®
Facts & features
Interior
Bedrooms & bathrooms
- Bedrooms: 4
- Bathrooms: 2
- Full bathrooms: 1
- 1/2 bathrooms: 1
Other
- Level: Second
- Area: 121.99
- Dimensions: 11ft. 9in. x 11ft. 0in. x 0ft. 0in.
Bedroom
- Level: Second
- Area: 97.89
- Dimensions: 12ft. 7in. x 8ft. 11in.
Bedroom
- Level: Second
- Area: 65.77
- Dimensions: 8ft. 11in. x 8ft. 11in.
Bedroom
- Level: Lower
- Area: 82.26
- Dimensions: 9ft. 10in. x 9ft. 4in.
Bathroom
- Features: 3-Piece
- Level: Second
- Area: 48.98
- Dimensions: 8ft. 3in. x 6ft. 10in.
Bathroom
- Features: 2-Piece
- Level: Lower
- Area: 0
- Dimensions: 0 x 0
Dining room
- Level: Main
- Area: 72.9
- Dimensions: 9ft. 9in. x 8ft. 2in.
Family room
- Level: Lower
- Area: 177.24
- Dimensions: 16ft. 4in. x 11ft. 5in.
Kitchen
- Level: Main
- Area: 135.87
- Dimensions: 15ft. 3in. x 9ft. 4in. x 8ft. 0in.
Laundry
- Level: Basement
- Area: 77.21
- Dimensions: 11ft. 3in. x 7ft. 0in. x 0ft. 0in.
Living room
- Level: Main
- Area: 305.9
- Dimensions: 19ft. 0in. x 16ft. 10in. x 0ft. 0in.
Recreation room
- Level: Basement
- Area: 254.24
- Dimensions: 23ft. 5in. x 11ft. 3in.
Heating
- Forced Air, Natural Gas
Cooling
- Central Air
Appliances
- Included: Dishwasher, Dryer, Microwave, Range Hood, Refrigerator, Stove, Washer
- Laundry: In-Suite
Features
- None
- Basement: Walk-Up Access,Full,Finished
- Has fireplace: Yes
- Fireplace features: Gas
Interior area
- Total structure area: 1,800
- Total interior livable area: 1,500 sqft
- Finished area above ground: 1,500
- Finished area below ground: 300
Video & virtual tour
Property
Parking
- Total spaces: 3
- Parking features: Asphalt, Private Drive Double Wide
- Uncovered spaces: 3
Features
- Stories: 3
- Has private pool: Yes
- Pool features: In Ground
- Frontage type: West
- Frontage length: 61.00
Lot
- Size: 7,503 Square Feet
- Dimensions: 61 x 123
- Features: Urban, Rectangular, Major Highway, Park, Place of Worship, Public Transit, Quiet Area, Schools, Shopping Nearby
Details
- Parcel number: 071430030
- Zoning: R2.3
- Other equipment: Pool Equipment
Construction
Type & style
- Home type: SingleFamily
- Architectural style: Sidesplit
- Property subtype: Single Family Residence, Residential
Materials
- Brick, Vinyl Siding
- Foundation: Concrete Block
- Roof: Asphalt Shing
Condition
- 51-99 Years
- New construction: No
- Year built: 1964
Utilities & green energy
- Sewer: Sewer (Municipal)
- Water: Municipal
Community & HOA
Community
- Security: Carbon Monoxide Detector
Location
- Region: Burlington
Financial & listing details
- Price per square foot: C$787/sqft
- Annual tax amount: C$5,137
- Date on market: 8/5/2026
- Inclusions: Carbon Monoxide Detector, Dishwasher, Dryer, Microwave, Pool Equipment, Range Hood, Refrigerator, Stove, Washer
- Exclusions: Bar Fridge In Kitchen, Deep Freezer, Pool Cleaning Robot (Recent Purchase - Is Negotiable). Microwave To Be Replaced With New One.
M
Mark Duncan, Salesperson
By pressing Contact Agent, you agree that the real estate professional identified above may call/text you about your search, which may involve use of automated means and pre-recorded/artificial voices. You don't need to consent as a condition of buying any property, goods, or services. Message/data rates may apply. You also agree to our Terms of Use. Zillow does not endorse any real estate professionals. We may share information about your recent and future site activity with your agent to help them understand what you're looking for in a home.
Price history
| Date | Event | Price |
|---|---|---|
| 8/5/2026 | Listed for sale | C$1,179,900+18.7%C$787/sqft |
Source: ITSO #40853528 Report a problem | ||
| 10/6/2022 | Listing removed | -- |
Source:  Cornerstone Association of REALTORS® - Hamilton-Burlington #H4145771 Report a problem Cornerstone Association of REALTORS® - Hamilton-Burlington #H4145771 Report a problem | ||
| 9/9/2022 | Listed for sale | C$994,000C$663/sqft |
Source: Cornerstone Association of REALTORS® - Hamilton-Burlington #H4145771 Report a problem | ||
Public tax history
Tax history is unavailable.
Climate risks
Neighborhood: Mountainside
Nearby schools
GreatSchools rating
No schools nearby
We couldn't find any schools near this home.
- C$---- bd-- ba-- sqft1483 Brenner Cres, Burlington, ON L7P2V9Off Market
- C$---- bd-- ba-- sqft2402 Grenallen Dr, Burlington, ON L7P1V9Off Market
- C$---- bd-- ba-- sqft2401 Saint Frances Dr, Burlington, ON L7P1V3Off Market
- C$1,049,9003 bd2 ba1.2k sqft2389 Peart Ct, Burlington, ON L7P2V5For Sale

- C$1,025,0004 bd3 ba-- sqft3099 Bentworth Dr, Burlington, ON L7M1V9For Sale
- C$---- bd-- ba-- sqft2381 Peart Ct, Burlington, ON L7P2V5Off Market
- C$---- bd-- ba-- sqft1463 Augustine Dr, Burlington, ON L7P2N1Off Market
- C$1,060,0004 bd2 ba1.2k sqft3120 Bentworth Dr, Burlington, ON L7M1M2Sold
Similar homes
- C$1,049,9003 bd2 ba1.2k sqft2389 Peart Ct, Burlington, ON L7P 2V5For SaleMLS ID #40844288, Sarah Stephenson Logue, Broker of Record, RE/MAX Escarpment Team Logue Realty Inc.. ITSO
- C$1,299,9003 bd3 ba1.2k sqft1414 Dewbourne Cres, Burlington, ON L7M 1E7New Construction
 MLS ID #40846331, Tara Dunn, Salesperson, Sutton Group Summit Realty Inc.. ITSO
 - C$1,149,0005 bd3 ba1.9k sqft2450 Overton Dr, Burlington, ON L7P 4B5For Sale
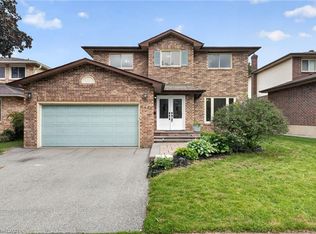 MLS ID #40848578, Leo Puskar, Salesperson, RE/MAX Escarpment Realty Inc.. ITSO
 - C$1,599,0004 bd2 ba1.8k sqft3462 Regal Rd, Burlington, ON L7N 1L8For Sale
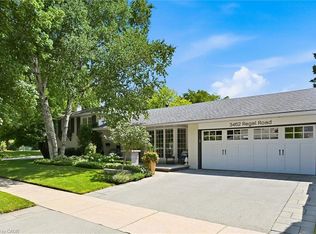 MLS ID #40853560, Kevin Andrew, Salesperson, Royal LePage Burloak Real Estate Services. ITSO
 - C$999,0004 bd2 ba1.7k sqft3453 Hannibal Rd, Burlington, ON L7M 1Z5For SaleMLS ID #40851000, Deanna Insley, Salesperson, ROYAL LEPAGE SIGNATURE REALTY. ITSO
- C$1,199,0005 bd3 ba1.5k sqft758 Francis Rd, Burlington, ON L7T 4A3For SaleMLS ID #40833757, Jackie Noble, Salesperson, Royal LePage Burloak Real Estate Services. ITSO
- C$1,149,9003 bd3 ba1.5k sqft431 Walkers Line, Burlington, ON L7N 2C9For SaleMLS ID #40840978, Michael K. Johnson, Salesperson, Real Broker Ontario Ltd.. ITSO
- C$1,025,0004 bd3 ba1.9k sqft364 Fennell Ave W, Hamilton, ON L9C 1G4For SaleMLS ID #40852850, Joseph Capostagno, Salesperson, RE/MAX Escarpment Realty Inc.. ITSO
- C$1,324,9005 bd3 ba1.9k sqft3411 Lansdown Dr, Burlington, ON L7M 1S5For SaleMLS ID #40844330, Piers Braaten, Salesperson, Royal LePage Macro Realty. ITSO
- C$1,475,0004 bd2 ba1.3k sqft336 Tuck Dr, Burlington, ON L7L 2R3For SaleMLS ID #40849783, Natasha Eadie, Salesperson, Royal LePage Realty Plus Oakville Ltd.. ITSO
- C$998,0003 bd3 ba1.5k sqft2206 Donald Rd, Burlington, ON L7M 3R9For SaleMLS ID #40848514, Patricia Snowdon, Salesperson, RE/MAX Escarpment Realty Inc.. ITSO
- C$1,299,0003 bd2 ba1.7k sqft132 Hampton Heath Rd, Burlington, ON L7L 4N9For SaleMLS ID #40849739, Maureen Galivan, Salesperson, RE/MAX Escarpment Realty Inc.. ITSO
- C$1,199,0003 bd2 ba1.1k sqft636 Iroquois Ave, Ancaster, ON L9G 3B4For SaleMLS ID #40852612, Alexander Gold, Salesperson, RE/MAX Escarpment Realty Inc.. ITSO
- C$1,199,0004 bd2 ba1.5k sqft31 Algonquin Ave, Hamilton, ON L9H 7K9For SaleMLS ID #40830041, Drew Woolcott, Broker, RE/MAX Escarpment Realty Inc.. ITSO
- C$1,075,0004 bd2 ba1.2k sqft21 Milverton Close, Hamilton, ON L8B 0B1For SaleMLS ID #40832098, Nancy Lundy, Salesperson, Signature Elite Realty Ltd.. ITSO
- C$899,0004 bd3 ba1.3k sqft2258 Manchester Dr, Burlington, ON L7P 3W2For SaleMLS ID #40839938, Daniel Hale, Salesperson, eXp Realty. ITSO
- C$1,369,0006 bd4 ba1.6k sqft8 Leighland Rd #1306, Burlington, ON L7R 3S6For SaleMLS ID #40823048, Fernando Sousa, Salesperson, RE/MAX Realty Specialists Inc.. ITSO
- C$1,199,9994 bd3 ba1.6k sqft22 Rosebough St, Hamilton, ON L9H 5C5For SaleMLS ID #40848521, Drew Woolcott, Broker, RE/MAX Escarpment Realty Inc.. ITSO
- C$1,369,9004 bd4 ba2k sqft4176 Saunders Cres, Burlington, ON L7M 0B3For SaleMLS ID #40833218, Clinton Howell, Broker, RE/MAX Escarpment Realty Inc.. ITSO
- C$1,099,9002 bd2 ba1.1k sqft1262 Hidden Valley Rd, Burlington, ON L7P 0T5For SaleMLS ID #40831291, Mark Kupina, Salesperson, Royal LePage State Realty Inc.. ITSO
