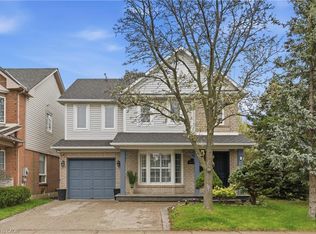
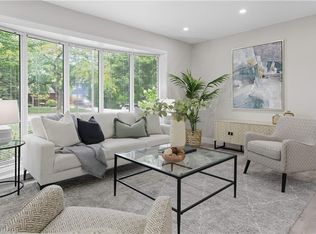
Spectacularly renovated 3-bedroom, 3-bathroom detached side-split designed for families who refuse to compromise on location or style. If you know Burlington, you know that Shoreacres isn't just an address—it’s a lifestyle benchmark. Nestled on a sprawling, mature 72’ x 105’ lot, this contemporary, open-concept home positions you dead-center in one of the most affluent, tree-lined communities in the region. The main level features a chef-inspired kitchen with premium stone countertops, stainless steel appliances, and a dedicated home office that provides the ultimate quiet workspace. Upstairs and down, the home shines with light wood flooring, elegant pot lights, and a fully finished lower level that offers ample space for recreation. Outside, your rare 6-car driveway leads to a massive, private backyard paradise complete with a manicured patio, gorgeous gardens, and a grassy area custom-made for summer entertaining. While the turn-key interior is stunning, the real magic of this property is its unmatched location. Give your kids an incredible competitive advantage by moving into Burlington's absolute highest-ranked public and Catholic school catchments, including John T. Tuck, Nelson High School, St. Raphael's, and Assumption. On the weekends, you are just minutes from premium local shopping, downtown boutiques, vibrant neighbourhood restaurants, and the scenic waterfront trails of Lake Ontario. Commuting is equally effortless, as the property sits exceptionally close to the Centennial Bike Path for a quick ride to the GO Station, while immediate access to the QEW keeps you seamlessly connected to the entire GTA. Opportunities to own a modernized home on a premier lot in true Shoreacres disappear fast—claim your stake in South Burlington's finest pocket.
For sale
C$1,149,900
431 Walkers Line, Burlington, ON L7N 2C9
3beds
1,512sqft
Single Family Residence, Residential
Built in ----
7,560 Square Feet Lot
$-- Zestimate®
C$761/sqft
C$-- HOA
What's special
Contemporary open-concept homeChef-inspired kitchenPremium stone countertopsStainless steel appliancesDedicated home officeLight wood flooringElegant pot lights
- 21 days |
- 52 |
- 4 |
Zillow last checked:
Listing updated:
Listed by:
Michael K. Johnson, Salesperson,
Real Broker Ontario Ltd.
Source: ITSO,MLS®#: 40840978Originating MLS®#: Cornerstone Association of REALTORS®
Facts & features
Interior
Bedrooms & bathrooms
- Bedrooms: 3
- Bathrooms: 3
- Full bathrooms: 2
- 1/2 bathrooms: 1
- Main level bathrooms: 1
Bedroom
- Level: Third
Bedroom
- Level: Third
Other
- Level: Third
Bathroom
- Features: 3-Piece
- Level: Lower
Bathroom
- Features: 4-Piece
- Level: Third
Bathroom
- Features: 2-Piece
- Level: Main
Dining room
- Level: Second
Foyer
- Level: Main
Kitchen
- Level: Second
Living room
- Level: Second
Office
- Level: Main
Recreation room
- Level: Lower
Storage
- Level: Lower
Utility room
- Level: Lower
Heating
- Forced Air, Natural Gas
Cooling
- Central Air
Appliances
- Included: Dishwasher, Dryer, Microwave, Refrigerator, Stove, Washer
Features
- Auto Garage Door Remote(s), Built-In Appliances
- Windows: Window Coverings
- Basement: Full,Finished
- Has fireplace: No
Interior area
- Total structure area: 2,008
- Total interior livable area: 1,512 sqft
- Finished area above ground: 1,512
- Finished area below ground: 496
Property
Parking
- Total spaces: 6
- Parking features: Attached Garage, Garage Door Opener, Private Drive Double Wide
- Attached garage spaces: 1
- Uncovered spaces: 5
Features
- Stories: 3
- Frontage type: East
- Frontage length: 72.00
Lot
- Size: 7,560 Square Feet
- Dimensions: 72 x 105
- Features: Urban, Major Highway, Public Transit, Quiet Area, Schools, Shopping Nearby
Details
- Parcel number: 070280033
- Zoning: R2.1
Construction
Type & style
- Home type: SingleFamily
- Architectural style: Sidesplit
- Property subtype: Single Family Residence, Residential
Materials
- Brick
- Foundation: Concrete Block
- Roof: Asphalt Shing
Condition
- 51-99 Years
- New construction: No
Utilities & green energy
- Sewer: Sewer (Municipal)
- Water: Municipal
Community & HOA
Location
- Region: Burlington
Financial & listing details
- Price per square foot: C$761/sqft
- Annual tax amount: C$5,752
- Date on market: 6/18/2026
- Inclusions: Dishwasher, Dryer, Garage Door Opener, Microwave, Refrigerator, Stove, Washer, Window Coverings
Michael K. Johnson, Salesperson
Michael K. Johnson, Salesperson
By pressing Contact Agent, you agree that the real estate professional identified above may call/text you about your search, which may involve use of automated means and pre-recorded/artificial voices. You don't need to consent as a condition of buying any property, goods, or services. Message/data rates may apply. You also agree to our Terms of Use. Zillow does not endorse any real estate professionals. We may share information about your recent and future site activity with your agent to help them understand what you're looking for in a home.
Price history
| Date | Event | Price |
|---|---|---|
| 6/18/2026 | Listed for sale | C$1,149,900C$761/sqft |
Source:  TRREB #W13462776 Report a problem TRREB #W13462776 Report a problem | ||
Public tax history
Tax history is unavailable.
Climate risks
Neighborhood: Shoreacres
Nearby schools
GreatSchools rating
No schools nearby
We couldn't find any schools near this home.
Schools provided by the listing agent
- Elementary: John T. Tuck; Pineland, St. Raphael Ces
- High: Nelson, Assumption Css
Source: ITSO. This data may not be complete. We recommend contacting the local school district to confirm school assignments for this home.



- Ontario
- Halton Regional Municipality
- Burlington
- L7N 2C9
- Shoreacres
- 431 Walkers Line
Nearby cities
Nearby neighborhoods
Nearby zip codes
Other Burlington Topics
