Welcome to 1414 Dewbourne Crescent in Burlington. Nestled on a quiet, family-friendly crescent, backing directly onto Sycamore Park with direct gated access, this beautifully renovated 3-bedroom, 2.5-bathroom detached bungalow offers the perfect blend of timeless style, modern comfort & everyday convenience. Complete with a single-car garage & driveway parking for 3 additional vehicles, this exceptional turnkey home is ready to impress. Comprehensively renovated from top to bottom in 2025 by professional contractors, the home showcases quality craftsmanship & designer finishes including engineered hardwood, luxury vinyl plank flooring, ceramic tile, neutral paint, upgraded interior doors & trim, & extensive pot lighting throughout. At the heart of the home is a stunning custom kitchen featuring elegant cabinetry with abundant storage, quartz countertops with breakfast bar, stainless steel appliances, tile backsplash & bright skylight. Open to the dining area & inviting family room with natural gas fireplace, this thoughtfully designed space is ideal for both everyday living & entertaining. Newly added 2-piece powder room & sunroom provide additional living space to enjoy comfortably year-round. The main floor also offers three bedrooms & spa-inspired 5-piece bathroom featuring a luxurious quartz-topped vanity. The finished basement expands the living space with spacious rec room highlighted by a 2nd natural gas fireplace, versatile den with large walk-in closet, a 4-piece bathroom, additional storage closets, & laundry room with laundry sink. Exterior & mechanical improvements completed in 2025 include new vinyl siding, roof shingles, windows, skylight, front door, sliding glass door, garage door & opener, eavestroughs & downspouts, upgraded attic & basement insulation, furnace, electrical switches & outlets, plumbing fixtures, driveway, & aggregate concrete front entry & rear step. In 2026 fencing & landscaping enhanced the home's curb appeal & private backyard!
New construction
C$1,299,900
1414 Dewbourne Cres, Burlington, ON L7M 1E7
3beds
1,220sqft
Single Family Residence, Residential
Built in 1971
4,994 Square Feet Lot
$-- Zestimate®
C$1,065/sqft
C$-- HOA
What's special
Engineered hardwoodLuxury vinyl plank flooringCeramic tileNeutral paintExtensive pot lighting throughoutStunning custom kitchenStainless steel appliances
- 16 days |
- 57 |
- 1 |
Zillow last checked:
Listing updated:
Listed by:
Tara Dunn, Salesperson,
Sutton Group Summit Realty Inc.
Source: ITSO,MLS®#: 40846331Originating MLS®#: Cornerstone Association of REALTORS®
Facts & features
Interior
Bedrooms & bathrooms
- Bedrooms: 3
- Bathrooms: 3
- Full bathrooms: 2
- 1/2 bathrooms: 1
- Main level bathrooms: 2
- Main level bedrooms: 3
Other
- Level: Main
Bedroom
- Features: Engineered Hardwood
- Level: Main
Bedroom
- Features: Engineered Hardwood
- Level: Main
Bathroom
- Features: 2-Piece, Engineered Hardwood
- Level: Main
Bathroom
- Features: 5+ Piece, Double Vanity, Tile Floors
- Level: Main
Bathroom
- Features: 4-Piece, Vinyl Flooring
- Level: Basement
Den
- Features: Vinyl Flooring, Walk-in Closet
- Level: Basement
Dining room
- Features: Engineered Hardwood, Open Concept
- Level: Main
Family room
- Features: Engineered Hardwood, Fireplace, Open Concept
- Level: Main
Kitchen
- Features: Engineered Hardwood, Open Concept, Skylight
- Level: Main
Recreation room
- Features: Fireplace, Vinyl Flooring
- Level: Basement
Sunroom
- Features: Engineered Hardwood
- Level: Main
Heating
- Forced Air
Cooling
- Central Air
Appliances
- Included: Water Heater, Built-in Microwave, Dishwasher, Dryer, Range Hood, Refrigerator, Stove, Washer
- Laundry: In Basement, Laundry Chute, Sink
Features
- Water Meter
- Windows: Skylight(s)
- Basement: Full,Finished
- Number of fireplaces: 2
- Fireplace features: Family Room, Gas, Recreation Room
Interior area
- Total structure area: 2,189
- Total interior livable area: 1,220 sqft
- Finished area above ground: 1,220
- Finished area below ground: 969
Video & virtual tour
Property
Parking
- Total spaces: 4
- Parking features: Attached Garage, Garage Door Opener, Asphalt, Tandem, Private Drive Double Wide
- Attached garage spaces: 1
- Uncovered spaces: 3
Features
- Stories: 1
- Has view: Yes
- View description: Park/Greenbelt
- Frontage type: South
- Frontage length: 45.51
Lot
- Size: 4,994 Square Feet
- Dimensions: 45.51 x 109.74
- Features: Urban, Rectangular, Park, Schools, Shopping Nearby
Details
- Parcel number: 071700099
- Zoning: R3.2
Construction
Type & style
- Home type: SingleFamily
- Architectural style: Bungalow
- Property subtype: Single Family Residence, Residential
Materials
- Brick Veneer, Vinyl Siding
- Foundation: Concrete Perimeter
- Roof: Flat, Membrane, Shingle
Condition
- 51-99 Years,New Construction
- New construction: Yes
- Year built: 1971
Utilities & green energy
- Sewer: Sewer (Municipal)
- Water: Municipal, Municipal-Metered
- Utilities for property: Electricity Connected, Natural Gas Connected, Street Lights
Community & HOA
Community
- Security: Carbon Monoxide Detector, Smoke Detector, Carbon Monoxide Detector(s), Smoke Detector(s)
Location
- Region: Burlington
Financial & listing details
- Price per square foot: C$1,065/sqft
- Annual tax amount: C$4,853
- Date on market: 7/8/2026
- Inclusions: Built-in Microwave, Carbon Monoxide Detector, Dishwasher, Dryer, Garage Door Opener, Range Hood, Refrigerator, Smoke Detector, Stove, Washer, Stainless Steel: Fridge, Stove, Dishwasher & Microwave. White Washer & Dryer. Curtains In Primary & Second Bedroom. Garage Door Opener With 2 Remotes.
- Exclusions: Staging Items, Lamps, Decor And Artwork.
- Electric utility on property: Yes
Tara Dunn, Salesperson
Tara Dunn, Salesperson
(905) 681-7900
By pressing Contact Agent, you agree that the real estate professional identified above may call/text you about your search, which may involve use of automated means and pre-recorded/artificial voices. You don't need to consent as a condition of buying any property, goods, or services. Message/data rates may apply. You also agree to our Terms of Use. Zillow does not endorse any real estate professionals. We may share information about your recent and future site activity with your agent to help them understand what you're looking for in a home.
Price history
| Date | Event | Price |
|---|---|---|
| 7/8/2026 | Listed for sale | C$1,299,900C$1,065/sqft |
Source:  TRREB #W13540094 Report a problem TRREB #W13540094 Report a problem | ||
Public tax history
Tax history is unavailable.
Climate risks
Neighborhood: Palmer
Nearby schools
GreatSchools rating
No schools nearby
We couldn't find any schools near this home.
- C$---- bd-- ba-- sqft1358 Sycamore Dr, Burlington, ON L7M1H2Off Market
- C$905,0003 bd2 ba1.2k sqft3201 Centennial Dr, Burlington, ON L7M1C3Sold
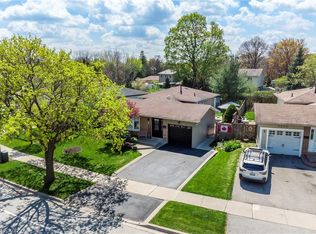
- C$---- bd-- ba-- sqft1457 Dewbourne Cres, Burlington, ON L7M1E8Off Market
- C$---- bd-- ba-- sqft3135 Michael Cres, Burlington, ON L7M1V3Off Market
- C$--4 bd3 ba1.1k sqft1414 Allangrove Dr, Burlington, ON L7M1J6Off Market
- C$---- bd-- ba-- sqft3122 Michael Cres, Burlington, ON L7M1V4Off Market
- C$---- bd-- ba-- sqft1353 Woodvale Pl, Burlington, ON L7M1R2Off Market
- C$---- bd-- ba-- sqft3178 Heathfield Dr, Burlington, ON L7M1C9Off Market
Similar homes
- C$1,475,0004 bd2 ba1.3k sqft336 Tuck Dr, Burlington, ON L7L 2R3For Sale
 MLS ID #40849783, Natasha Eadie, Salesperson, Royal LePage Realty Plus Oakville Ltd.. ITSO
 - C$1,349,0004 bd3 ba1.5k sqft1379 Christina Ct, Burlington, ON L7P 2V8For Sale
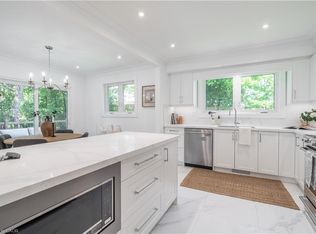 MLS ID #40832848, Brooke Hicks, Broker, Royal LePage Burloak Real Estate Services. ITSO
 - C$1,149,9003 bd3 ba1.5k sqft431 Walkers Line, Burlington, ON L7N 2C9For Sale
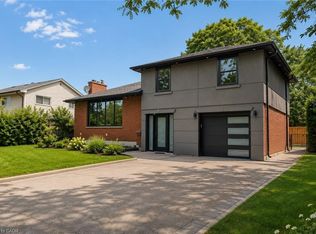 MLS ID #40840978, Michael K. Johnson, Salesperson, Real Broker Ontario Ltd.. ITSO
 - C$1,190,0003 bd2 ba1.2k sqft278 Purnell Pl, Burlington, ON L7L 4N2New Construction
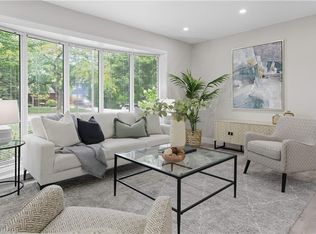 MLS ID #40835830, Evan Boyle, Salesperson, RE/MAX Escarpment Realty Inc.. ITSO
 - C$1,799,0004 bd3 ba1.6k sqft571 Leonard Ct, Burlington, ON L7T 2P4For SaleMLS ID #40849818, Audrey Bailey, Broker, Real Broker Ontario Ltd.. ITSO
- C$1,289,9993 bd2 ba1.3k sqft18 Fireside Dr, Hamilton, ON L8N 2Z7For SaleMLS ID #40844429, Eric Lapierre, Salesperson, RE/MAX Escarpment Realty Inc.. ITSO
- C$1,469,9004 bd3 ba1.3k sqft2234 Kilbride St, Burlington, ON L7P 0J4For SaleMLS ID #40844835, Vickie Cooper, Salesperson, RE/MAX Escarpment Realty Inc.. ITSO
- C$799,0003 bd2 ba680 sqft613 Clark Ave, Burlington, ON L7S 1P1For SaleMLS ID #40849760, Drew Woolcott, Broker, RE/MAX Escarpment Realty Inc.. ITSO
- C$969,9003 bd3 ba1.4k sqft1361 Stephenson Dr, Burlington, ON L7S 2M4For SaleMLS ID #40849473, Jake Lyons, Broker, Coldwell Banker-Burnhill Realty. ITSO
- C$1,349,9005 bd2 ba1.3k sqft81 Thomson Dr, Hamilton, ON L8B 0G5For SaleMLS ID #40834975, Drew Woolcott, Broker, RE/MAX Escarpment Realty Inc.. ITSO
- C$899,0004 bd3 ba1.3k sqft2258 Manchester Dr, Burlington, ON L7P 3W2For SaleMLS ID #40839938, Daniel Hale, Salesperson, eXp Realty. ITSO
- C$1,499,9004 bd3 ba1.5k sqft134 Fairwood Pl W, Burlington, ON L7T 4B6For SaleMLS ID #40846662, Abbie Kaczmarek, Salesperson, RE/MAX Escarpment Realty Inc.. ITSO
- C$1,288,8003 bd4 ba1.5k sqft5056 New St #4, Burlington, ON L7L 1V1For SaleMLS ID #40833254, Rachel Morgan, Broker, RE/MAX Escarpment Realty Inc.. ITSO
- C$999,9003 bd1 ba1.3k sqft455 Nelson Ave, Burlington, ON L7S 1N3For SaleMLS ID #40840329, Cathy Rocca, Salesperson, Royal LePage Burloak Real Estate Services. ITSO
- C$1,699,9004 bd3 ba1.7k sqft332 Newbold Ct, Burlington, ON L7R 2Y6For SaleMLS ID #40844247, Amanda Gibbons, Salesperson, Coldwell Banker-Burnhill Realty. ITSO
- C$1,249,9953 bd3 ba1.6k sqft9 Leslie Dr, Hamilton, ON L8G 2P9For SaleMLS ID #40844530, Leo Puskar, Salesperson, RE/MAX Escarpment Realty Inc.. ITSO
- C$1,199,9994 bd3 ba1.6k sqft22 Rosebough St, Hamilton, ON L9H 5C5For SaleMLS ID #40848521, Drew Woolcott, Broker, RE/MAX Escarpment Realty Inc.. ITSO
- C$1,099,9002 bd2 ba1.1k sqft1262 Hidden Valley Rd, Burlington, ON L7P 0T5For SaleMLS ID #40831291, Mark Kupina, Salesperson, Royal LePage State Realty Inc.. ITSO
- C$1,199,9005 bd2 ba1.7k sqft2 Jameson Dr, Hamilton, ON L9H 5A2For SaleMLS ID #40850371, Drew Woolcott, Broker, RE/MAX Escarpment Realty Inc.. ITSO
- C$999,9992 bd2 ba1.5k sqftLake Winds, Burlington, ON L7S 1Z5For SaleMLS ID #40850191, Andrew Demers, Salesperson, RE/MAX Escarpment Realty Inc.. ITSO
