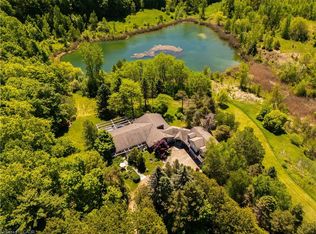
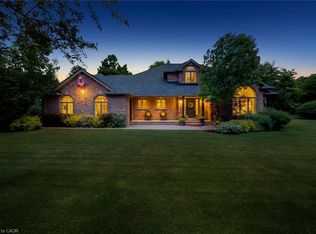
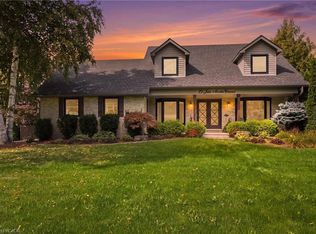
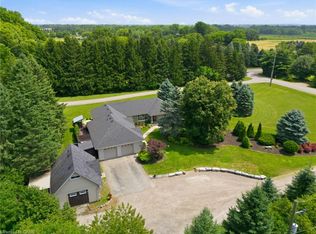
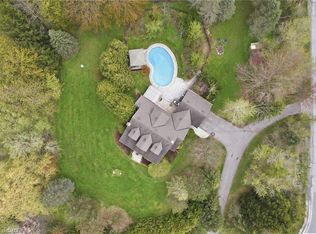
C$---- bd-- ba-- sqft6583 Twiss Rd, Burlington, ON L7P0B3Off MarketSaveNo image available for this property
C$1,530,0005 bd2 ba1.4k sqft2157 Side Road 8, Burlington, ON L7P0M4SoldSaveNo image available for this property
C$1,300,0003 bd2 ba1.4k sqft2044 Kilbride St, Burlington, ON L7P0H9SoldSaveNo image available for this property
C$---- bd-- ba-- sqft2005 Kilbride St, Burlington, ON L7P0H3Off MarketSaveNo image available for this property
C$2,075,0005 bd4 ba2.8k sqft2255 Mohawk Trl, Milton, ON L0P 1B0For SaleSaveMLS ID #40866474, Jeff Ham, Salesperson, REVEL Realty Inc. ITSO
C$1,749,9004 bd3 ba2.5k sqft27 John Martin Cres, Hamilton, ON L8B 0Z9For SaleSaveMLS ID #40863081, Craig Pereira, Salesperson, Keller Williams Complete Realty. ITSO
C$1,699,0004 bd4 ba2.5k sqft19 Concession 5 E, Flamborough, ON L8B 1K4For SaleSaveMLS ID #40863721, Drew Woolcott, Broker, RE/MAX Escarpment Realty Inc.. ITSO
C$1,699,5004 bd3 ba2.4k sqft2000 Side Road 15, Milton, ON L0P 1J0For SaleSaveMLS ID #40865658, Mark Thomas Woehrle, Broker, RE/MAX Escarpment Realty Inc.. ITSO
C$2,195,0004 bd4 ba2.4k sqft204 Falling Brook Dr, Ancaster, ON L9G 1E6New ConstructionSaveNo image available for this propertyMLS ID #40866994, Sarit Zalter, Salesperson, RE/MAX Escarpment Realty Inc.. ITSO
C$3,999,9995 bd5 ba3.1k sqft7295 Bell School Line, Milton, ON L9E 0N5For SaleSaveNo image available for this propertyMLS ID #40838235, Scott Benson, Salesperson, Real Broker Ontario Ltd.. ITSO
C$1,899,9005 bd3 ba2.8k sqft3918 Maddaugh Rd, Puslinch, ON N0B 2J0For SaleSaveNo image available for this propertyMLS ID #40863382, Drew Woolcott, Broker, RE/MAX Escarpment Realty Inc.. ITSO
C$1,839,0005 bd4 ba2.6k sqft26 Weneil Dr, Hamilton, ON L8B 0Z6For SaleSaveNo image available for this propertyMLS ID #40860815, Vickie Cooper, Salesperson, RE/MAX Escarpment Realty Inc.. ITSO
C$1,973,0006 bd5 ba3k sqft2 Currie Dr, Erin, ON N0B 2E0For SaleSaveNo image available for this propertyMLS ID #40864777, Drew Woolcott, Broker, RE/MAX Escarpment Realty Inc.. ITSO
C$1,695,0004 bd4 ba1.9k sqft2172 Centre Rd, Hamilton, ON L0P 1B0For SaleSaveNo image available for this propertyMLS ID #40860208, Faisal Susiwala, Broker of Record, RE/MAX TWIN CITY FAISAL SUSIWALA REALTY. ITSO
C$1,939,0006 bd5 ba3.3k sqft5347 Jameson Cres, Burlington, ON L7L 6Z1For SaleSaveNo image available for this propertyMLS ID #40864729, Lisa Baxter, Broker, RE/MAX Escarpment Realty Inc.. ITSO
C$2,299,9004 bd4 ba3.2k sqft2092 State Highway 6, Puslinch, ON N0B 2J0For SaleSaveNo image available for this propertyMLS ID #40831145, Lisa Milroy, Salesperson, RE/MAX Escarpment Realty Inc.. ITSO
C$2,399,9006 bd3 ba2.3k sqft270 Poplar Dr, Burlington, ON L7L 2N4For SaleSaveNo image available for this propertyMLS ID #40862628, Drew Woolcott, Broker, RE/MAX Escarpment Realty Inc.. ITSO
C$1,200,0005 bd2 ba1.7k sqft2066 Rebecca St, Oakville, ON L6L 2A2For SaleSaveNo image available for this propertyMLS ID #40866356, Rayo Irani, Broker, RE/MAX Aboutowne Realty Corp.. ITSO
C$1,699,9005 bd4 ba2.6k sqft161 Confederation St, Halton Hills, ON L7G 4S8For SaleSaveNo image available for this propertyMLS ID #40864290, Matthew Haines, Salesperson, Royal LePage Meadowtowne Realty. ITSO
C$1,379,9004 bd3 ba2k sqft2390 Sinclair Cir, Burlington, ON L7P 3C3For SaleSaveNo image available for this propertyMLS ID #40863224, Fadi El-Jnainati, Salesperson, Realty Network. ITSO
C$3,500,0003 bd4 ba2.6k sqft293 N Shore Blvd E, Burlington, ON L7T 1W8For SaleSaveNo image available for this propertyMLS ID #40859049, Rayo Irani, Broker, RE/MAX Aboutowne Realty Corp.. ITSO
C$1,485,0006 bd5 ba2.8k sqft40 Premier Rd, Hamilton, ON L8B 0K7For SaleSaveNo image available for this propertyMLS ID #40861186, Brendon Aasla, Salesperson, Re/Max Twin City Realty Inc.. ITSO
C$1,399,9004 bd4 ba1.7k sqft4014 Jarvis Cres, Burlington, ON L7M 4K1For SaleSaveNo image available for this propertyMLS ID #40862226, Melissa Uba, Salesperson, RE/MAX Escarpment Realty Inc.. ITSO
C$1,285,0004 bd3 ba2.4k sqft110 Old Ancaster Rd, Dundas, ON L9H 3R2For SaleSaveNo image available for this propertyMLS ID #40855168, Rod Frank, Salesperson, RE/MAX Escarpment Frank Realty. ITSO