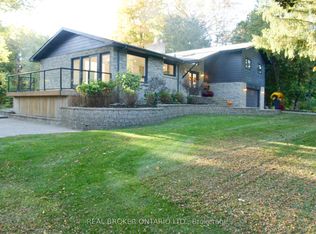
This Glen Williams bungaloft sits on 1.43 lush and private acres and offers 4+1 bedroom, 3.5 bath plus an in-law suite! With over 4,700 of finished living space, this home is bigger than it looks, has beautiful views from every room and offers space for the whole family! The living room offers floor-to-ceiling windows, hardwood floors, a stone fireplace and pot lights. The dining room has hardwood floors and direct access to the wrap-around-deck. The kitchen offers quartz countertops, stainless steel appliances, slate floors, a gas range, an island with breakfast bar and deck access! There is a large primary bedroom with 2 cedar-lined closets, 2 more over-sized bedrooms on the main floor and a fourth bedroom in the upper loft! The main floor also offers a bright office with a stone fireplace, a main 4-pc bathroom, a 2-pc powder room, a huge cedar lined linen closet and an additional custom built-in workspace. The walk-out basement is over 2,000 sq ft and offers a full in-law suite with 1 bedroom, 2 full baths, a second kitchen, a large rec room and a sauna! The outside of this home is just as expansive as the inside! There is a huge wrap-around-deck with a gazebo and a covered area perfect for BBQing. The green space is vast and offers a country feel but just minutes from all Glen Williams and Georgetown have to offer. The circular driveway offers parking for at least 10 cars and ample space to add a custom 3-car garage! This home is a one-of-a-kind offering if you're looking for a beautiful lot and space for your family. Roof/AC/new attic insulation (2013), gas boiler (2009), windows (2010), stove/fridge (2023), septic (2005)
For sale
C$1,699,900
161 Confederation St, Halton Hills, ON L7G 4S8
5beds
2,660sqft
Single Family Residence, Residential
Built in 1960
1.43 Acres Lot
$-- Zestimate®
C$639/sqft
C$-- HOA
What's special
- 21 days
- 33
- 3
Zillow last checked:
Listing updated:
Listed by:
Matthew Haines, Salesperson,
Royal LePage Meadowtowne Realty
Source: ITSO,MLS®#: 40864290Originating MLS®#: Cornerstone Association of REALTORS®
Facts & features
Interior
Bedrooms & bathrooms
- Bedrooms: 5
- Bathrooms: 4
- Full bathrooms: 3
- 1/2 bathrooms: 1
- Main level bathrooms: 2
- Main level bedrooms: 3
Other
- Level: Main
Bedroom
- Level: Main
Bedroom
- Level: Main
Bedroom
- Level: Second
Bedroom
- Level: Basement
Bathroom
- Features: 2-Piece
- Level: Main
Bathroom
- Features: 4-Piece
- Level: Main
Bathroom
- Features: 3-Piece
- Level: Basement
Bathroom
- Features: 4-Piece
- Level: Basement
Dining room
- Level: Main
Kitchen
- Level: Main
Kitchen
- Level: Basement
Living room
- Level: Main
Office
- Level: Main
Recreation room
- Level: Basement
Heating
- Natural Gas, Radiant
Cooling
- Central Air
Appliances
- Included: Water Softener, Dishwasher, Gas Stove, Range Hood, Refrigerator
Features
- Central Vacuum, In-Law Floorplan, Sauna, Upgraded Insulation
- Basement: Separate Entrance,Walk-Out Access,Full,Finished
- Number of fireplaces: 3
Interior area
- Total structure area: 4,715
- Total interior livable area: 2,660 sqft
- Finished area above ground: 2,660
- Finished area below ground: 2,055
Video & virtual tour
Property
Parking
- Total spaces: 10
- Parking features: Circular Driveway, Private Drive Single Wide
- Uncovered spaces: 10
Features
- Stories: 1
- Frontage type: West
- Frontage length: 175.22
Lot
- Size: 1.43 Acres
- Dimensions: 175.22 x 300.38
- Features: Rural, Irregular Lot, Other
Details
- Parcel number: 250110063
- Zoning: HR1(MN1)
Construction
Type & style
- Home type: SingleFamily
- Architectural style: Bungaloft
- Property subtype: Single Family Residence, Residential
Materials
- Stone, Stucco
- Foundation: Concrete Block
- Roof: Asphalt Shing
Condition
- 51-99 Years
- New construction: No
- Year built: 1960
Utilities & green energy
- Sewer: Septic Tank
- Water: Municipal
Community & HOA
Location
- Region: Halton Hills
Financial & listing details
- Price per square foot: C$639/sqft
- Annual tax amount: C$8,092
- Date on market: 9/17/2026
- Inclusions: Central Vac, Dishwasher, Gas Stove, Range Hood, Refrigerator
Price history
| Date | Event | Price |
|---|---|---|
| 9/17/2026 | Listed for sale | C$1,699,900C$639/sqft |
Source:  TRREB #W13796014 Report a problem TRREB #W13796014 Report a problem | ||
Public tax history
Tax history is unavailable.
Climate risks
Neighborhood: Glen Williams
Nearby schools
GreatSchools rating
No schools nearby
We couldn't find any schools near this home.


Similar homes
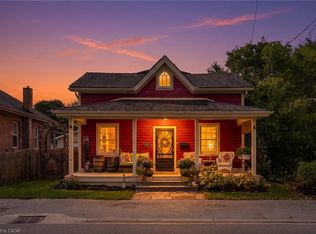
- C$1,849,9004 bd3 ba3k sqft11 Bridlewood Blvd, Halton Hills, ON L0P 1H0For Sale
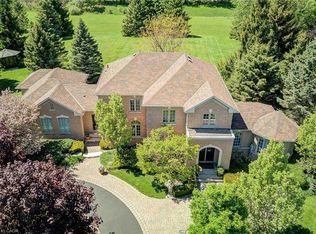 MLS ID #40869362, Phillip Maciel, Salesperson, RE/MAX Realty Specialists Inc.. ITSO
 - C$1,549,9005 bd4 ba2.2k sqft50 Arborglen Dr, Halton Hills, ON L7G 6L2For Sale
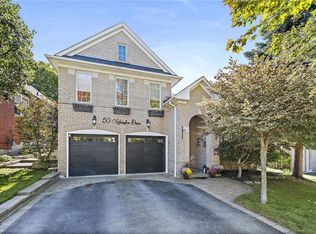 MLS ID #40864126, Christine Monckton, Broker, Royal Lepage Real Estate Associates. ITSO
 - C$1,749,9005 bd4 ba3.8k sqft288 Eaton St, Halton Hills, ON L7G 6N8For Sale
 MLS ID #40862553, Matthew Haines, Salesperson, Royal LePage Meadowtowne Realty. ITSO
 - C$1,699,5004 bd3 ba2.4k sqft2000 Side Road 15, Milton, ON L0P 1J0For Sale
 MLS ID #40865658, Mark Thomas Woehrle, Broker, RE/MAX Escarpment Realty Inc.. ITSO
