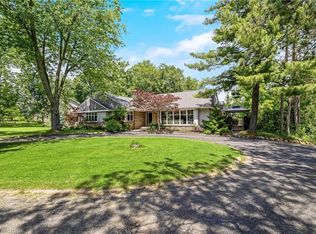
Welcome to 51 Gollop Crescent, a standout property backing onto a ravine on one of Georgetown South’s most desired streets. Extensively renovated from top to bottom, this exceptional home pairs elevated design with a family-friendly, open-concept layout and an incredible setting. Thoughtful details are found throughout, including hardwood flooring, custom millwork, wainscotting, crown moulding and statement lighting, complemented by a beautifully updated kitchen and spa-inspired 5-piece ensuite. Four spacious upper-level bedrooms, a dedicated main-floor office and a finished lower level with an additional bedroom provide exceptional flexibility for growing families, entertaining and working from home. Outside, the property is every bit as impressive. Mature trees, established gardens, natural stonework and thoughtfully designed landscaping surround multiple outdoor living spaces. A composite deck with glass railings, two pergolas, expansive interlock patios and a hot tub create an incredible setting for entertaining or relaxing outdoors. The fully fenced backyard backs directly onto the ravine, providing a private, tree-lined backdrop that feels tucked away from it all. Enjoy the best of both worlds, a peaceful ravine backdrop without sacrificing the everyday convenience of being right in town. Located in sought-after Georgetown South, you're just minutes from schools, parks, shopping, restaurants, trails and commuter routes. Complete with a 2-car garage, extensive recent updates and beautifully finished living space across all three levels, 51 Gollop Crescent delivers a rare combination of location, setting, design and functionality. This is sophisticated family living in one of Georgetown’s most coveted neighbourhoods.
For sale
C$1,549,900
51 Gollop Cres, Halton Hills, ON L7G 5P2
5beds
2,809sqft
Single Family Residence, Residential
Built in 1993
5,769 Square Feet Lot
$-- Zestimate®
C$552/sqft
C$-- HOA
What's special
Elevated designFamily-friendly open-concept layoutHardwood flooringCustom millworkCrown mouldingStatement lightingBeautifully updated kitchen
- 2 days
- 11
- 0
Zillow last checked:
Listing updated:
Listed by:
Lisa Hartsink, Broker of Record,
Coldwell Banker Elevate Realty, Brokerage
Source: ITSO,MLS®#: 40856372Originating MLS®#: Cornerstone Association of REALTORS®
Facts & features
Interior
Bedrooms & bathrooms
- Bedrooms: 5
- Bathrooms: 3
- Full bathrooms: 2
- 1/2 bathrooms: 1
- Main level bathrooms: 1
Other
- Description: Hardwood flooring (2024), Two windows overlooking front yard with California shutters, One window overlooking side yard with California shutters, Dimmable pot lights, Chandelier (not included), Crown moulding, Walk-in closet, Built-in wardrobe with internal organizers, Adjoining dressing/sitting area, Navy feature wall
- Features: California Shutters, Crown Moulding, Ensuite, Hardwood Floor, Walk-in Closet
- Level: Second
Bedroom
- Description: Hardwood flooring (2024) Three windows overlooking backyard Blinds and curtains Chandelier Walk-in closet Built-in headboard
- Features: Hardwood Floor, Walk-in Closet
- Level: Second
Bedroom
- Description: Hardwood flooring (2024) Window overlooking backyard with blinds Semi-flush mount light fixture Double closet
- Features: Hardwood Floor
- Level: Second
Bedroom
- Description: Hardwood flooring (2024) Window overlooking front yard with California shutters Semi-flush mount light fixture Double closet with laundry chute access Chalkboard feature wall Built-in shelving
- Features: Hardwood Floor
- Level: Second
Bedroom
- Description: Vinyl flooring Pot lights Double closet
- Features: Vinyl Flooring
- Level: Basement
Bathroom
- Description: 2-Piece, Single vanity with storage and brass hardware, Glass drum semi-flush mount light fixture, Crown moulding, Wallpapered feature wall, Wainscotting Café curtain, Window overlooking side yard
- Features: 2-Piece, Crown Moulding, Wainscoting
- Level: Main
Bathroom
- Description: Ceramic tile flooring Tub/shower combination Double vanity with centre storage Vanity lighting Window overlooking side yard with blinds
- Features: 5+ Piece, Tile Floors
- Level: Second
Other
- Description: Renovated (2021), Trellis tile flooring, Step-in shower with marbled tile surround, Built-in shower shelving, Polished nickel waterfall and handheld shower heads, Glass shower enclosure, Freestanding tub with polished nickel floor-mounted tub filler with hand shower, Double vanity, Pot lights and chandelier (dimmable), Brass wall sconces, Full-wall wainscotting, Crown moulding, Separate water closet, Window overlooking backyard with floor-to-ceiling curtains & brass rod
- Features: 5+ Piece, Crown Moulding, Tile Floors, Wainscoting
- Level: Second
Dining room
- Description: Hardwood flooring, Two windows & sliding door overlooking backyard, Brass modern linear chandelier, Sliding door updated (2025), Floor-to-ceiling curtains with updated black rod
- Features: Hardwood Floor, Sliding Doors
- Level: Main
Family room
- Description: Hardwood flooring, Sliding door updated (2025), Updated black chandelier, Crown moulding, Fireplace roughed-in for gas insert with painted stone surround and stone mantel, Built-in shelving, Pot lights (dimmable), floor-to-ceiling curtains with updated black rod
- Features: Crown Moulding, Hardwood Floor, Sliding Doors
- Level: Main
Kitchen
- Description: Hardwood flooring, Windows overlooking side and backyard, Pot lights (dimmable), Three glass pendant lights (dimmable), Crown moulding, Cream shaker-style cabinetry with updated brass hardware, Subway tile backsplash, Frigidaire Professional Series stainless steel convection range (2026), Frigidaire stainless steel double-door refrigerator (2019), Maytag stainless steel dishwasher with double power filtration (2024), Built-in range hood, Panasonic built-in stainless steel microwave (2022), Danby stainless steel bar fridge, Prep sink, Five-seat breakfast bar, Café curtains, Pull-out trash cabinet Under-cabinet lighting, Pull-out spice rack
- Features: Crown Moulding, Hardwood Floor
- Level: Main
Laundry
- Description: Ceramic tile flooring, Exterior door with window providing side-yard access, Dimmable pot lights, Laundry chute, Shiplap panelling, Laundry sink with storage and brass hardware, Upper cabinetry with storage and brass hardware, LG Smart front-load washer and dryer with steam feature
- Features: Tile Floors
- Level: Main
Living room
- Description: Hardwood flooring, Three tall windows overlooking front yard, California shutters, Chandelier (not included), Full-wall wainscotting, Crown moulding, Updated floor-to-ceiling curtains with black rod
- Features: California Shutters, Crown Moulding, Hardwood Floor, Wainscoting
- Level: Main
Office
- Description: Hardwood flooring, Window overlooking side yard, Brass chandelier, Wall sconces, Crown moulding, Full-wall wainscotting
- Features: Crown Moulding, Hardwood Floor, Wainscoting
- Level: Main
Recreation room
- Description: Vinyl flooring (2026) Windows overlooking side and backyard Dimmable pot lights TV area Games area Gym area Additional room/area with window and walk-in closet Under-stair storage Cold cellar
- Features: Vinyl Flooring
- Level: Basement
Heating
- Forced Air, Natural Gas
Cooling
- Central Air
Appliances
- Included: Bar Fridge, Water Softener, Dishwasher, Dryer, Microwave, Range Hood, Refrigerator, Stove, Washer
- Laundry: Main Level
Features
- Basement: Full,Finished
- Has fireplace: No
Interior area
- Total structure area: 4,005
- Total interior livable area: 2,809 sqft
- Finished area above ground: 2,809
- Finished area below ground: 1,196
Video & virtual tour
Property
Parking
- Total spaces: 4
- Parking features: Attached Garage, Private Drive Double Wide
- Attached garage spaces: 2
- Uncovered spaces: 2
Features
- Stories: 2
- Frontage type: North
- Frontage length: 50.20
Lot
- Size: 5,769 Square Feet
- Dimensions: 50.2 x 114.83
- Features: Urban, Ravine
Details
- Parcel number: 250500500
- Zoning: LDR1-2
Construction
Type & style
- Home type: SingleFamily
- Architectural style: Traditional
- Property subtype: Single Family Residence, Residential
Materials
- Brick Veneer
- Roof: Asphalt Shing
Condition
- 31-50 Years
- New construction: No
- Year built: 1993
Utilities & green energy
- Sewer: Sewer (Municipal)
- Water: Municipal
Community & HOA
Location
- Region: Halton Hills
Financial & listing details
- Price per square foot: C$552/sqft
- Annual tax amount: C$7,700
- Date on market: 8/26/2026
- Inclusions: Dishwasher, Dryer, Microwave, Range Hood, Refrigerator, Stove, Washer, All Window Coverings & Screens, Including Hardware; Electric Light Fixtures; Water Softener; Closet Organizers; All Bathroom Shower Rods & Mirrors; Bar Fridge; All Gdo's & Remotes; Central Vacuum & All Related Equipment (As-Is); Tv Wall Mounts; Hot Tub (As-Is); Pool Table & Accessories.
- Exclusions: Chandelier In Living Room And Chandelier In Primary Bedroom (Family Heirlooms), Shelving In Living Room.
Price history
| Date | Event | Price |
|---|---|---|
| 8/26/2026 | Listed for sale | C$1,549,900C$552/sqft |
Source:  TRREB #W13714790 Report a problem TRREB #W13714790 Report a problem | ||
Public tax history
Tax history is unavailable.
Climate risks
Neighborhood: Georgetown
Nearby schools
GreatSchools rating
No schools nearby
We couldn't find any schools near this home.

Similar homes
- C$1,329,9006 bd4 ba2.5k sqft17 Eaton St, Halton Hills, ON L7G 5L4For Sale
 MLS ID #40858501, David Ryan Nakkila, Salesperson, Right at Home Realty. ITSO
 - C$1,749,9005 bd4 ba2.6k sqft161 Confederation St, Halton Hills, ON L7G 4S8For Sale
 MLS ID #40858437, Matthew Haines, Salesperson, Royal LePage Meadowtowne Realty. ITSO
 - C$1,199,9004 bd4 ba1.7k sqft74 Harley Ave, Halton Hills, ON L7G 5R8For Sale
 MLS ID #40845718, David Robbio, Broker, REAL BROKER ONTARIO LTD BROKERAGE 1800R. ITSO
 - C$1,688,8007 bd5 ba3k sqft26 Silver Pond Dr, Halton Hills, ON L7G 0G6For Sale
 MLS ID #40848414, Corrie Harding Keizs, Broker, ROYAL LEPAGE REAL ESTATE Associates. ITSO
