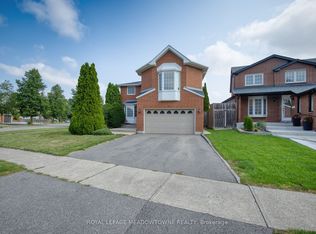
Welcome to 42 Davis Cres that is located on a quiet family oriented street lined with trees. Home is in move-in condition, has a very long driveway with no sidewalk and room for 4 cars. Main floor laundry has side door exit and 2 car garage entry. Home has a deep backyard backing onto 10th line acreage properties and lined with mature trees in backyard. Walk to schools & parks access. Kitchen has awesome pantry closet & granite counter tops. Large enough for the biggest of families. Main floor family room with gas fireplace. The Primary bedroom overlooks the back garden and has his/hers closets, 5pc ensuite comes with/separate tub, separate shower and long 2 sink vanity.
For sale
C$984,900
42 Davis Cres, Halton Hills, ON L7G 5P5
4beds
3baths
Single Family Residence
Built in ----
5,125 Square Feet Lot
$-- Zestimate®
C$--/sqft
C$-- HOA
What's special
- 82 days
- 16
- 3
Zillow last checked:
Listing updated:
Listed by:
RE/MAX REAL ESTATE CENTRE INC.
Source: TRREB,MLS®#: W13451690 Originating MLS®#: Toronto Regional Real Estate Board
Originating MLS®#: Toronto Regional Real Estate BoardFacts & features
Interior
Bedrooms & bathrooms
- Bedrooms: 4
- Bathrooms: 3
Primary bedroom
- Level: Second
- Dimensions: 5.08 x 3.6
Bedroom
- Level: Second
- Dimensions: 3.4 x 3.06
Bedroom
- Level: Second
- Dimensions: 4 x 3.09
Bedroom
- Level: Second
- Dimensions: 3.06 x 3.5
Dining room
- Level: Ground
- Dimensions: 3.3 x 3.06
Family room
- Level: Ground
- Dimensions: 4.88 x 3.36
Kitchen
- Level: Ground
- Dimensions: 6.87 x 3.16
Living room
- Level: Ground
- Dimensions: 4.47 x 3.06
Heating
- Forced Air, Gas
Cooling
- Central Air
Features
- Central Vacuum
- Basement: Unfinished
- Has fireplace: Yes
- Fireplace features: Family Room
Interior area
- Living area range: 2000-2500 null
Property
Parking
- Total spaces: 6
- Parking features: Private Double, Garage Door Opener
- Has garage: Yes
Features
- Stories: 2
- Pool features: None
- Has view: Yes
- View description: Trees/Woods
Lot
- Size: 5,125 Square Feet
- Features: Fenced Yard, Level, Park, School
Details
- Parcel number: 250500572
Construction
Type & style
- Home type: SingleFamily
- Property subtype: Single Family Residence
Materials
- Brick Veneer
- Foundation: Concrete
- Roof: Asphalt Shingle
Utilities & green energy
- Sewer: Sewer
Community & HOA
Location
- Region: Halton Hills
Financial & listing details
- Annual tax amount: C$6,029
- Date on market: 6/16/2026
Price history
Price history is unavailable.
Public tax history
Tax history is unavailable.
Climate risks
Neighborhood: Georgetown
Nearby schools
GreatSchools rating
No schools nearby
We couldn't find any schools near this home.

Similar homes
- C$999,0004 bd4 ba-- sqft69 Parkside Dr, Brampton, ON L6Y 3A1For Sale
 MLS ID #W13738374, SAM MCDADI REAL ESTATE INC.. TRREB
 - C$969,0004 bd4 ba-- sqft59 Stanwell Dr, Brampton, ON L6Z 3Y8For Sale
 MLS ID #W13701854, RE/MAX REALTY SERVICES INC.. TRREB
 - C$819,9003 bd2 ba-- sqft6 Raylawn Cres, Halton Hills, ON L7G 4M5For Sale
 MLS ID #W13414340, ROYAL HOMES AND CONDOS REALTY. TRREB
 - C$999,0004 bd4 ba-- sqft38 McKillop Ct, Brampton, ON L6Y 3J2For Sale
 MLS ID #W13624502, ROYAL LEPAGE MEADOWTOWNE REALTY. TRREB
