Welcome to 51 Rosewell Crescent, a beautifully upgraded 3-bedroom, 2.5-bathroom home that combines modern finishes, thoughtful design, and future potential. Featuring a builder-installed side entrance and an unfinished basement, this home offers excellent potential for a future separate suite, in-law space, or additional living area.The bright open-concept main floor showcases engineered hardwood flooring, upgraded tile, smooth ceilings, elegant waffle ceilings in the living and dining rooms, and pot lights throughout. The upgraded kitchen features additional cabinetry, deep upper cabinets above the refrigerator, a pantry, a movable island, a deep undermount sink, and French doors leading to the backyard.Upstairs, upgraded carpeting and engineered hardwood in the hallway continue the refined finishes. The spacious primary ensuite includes extended-height cabinetry, upgraded sinks and countertops, and a luxurious deep soaker tub with an upgraded faucet.Additional highlights include a cold room, central vacuum system with kitchen dustpan, water softener, 200-amp electrical service, and an unfinished basement ready for your personal touch.Ideally located in a desirable family-friendly neighbourhood close to schools, parks, walking trails, shopping, grocery stores, restaurants, banks, fitness centres, public transit, major highways, and nearby hospitals.With premium upgrades, a functional layout, future income potential, and an unbeatable location, 51 Rosewell Crescent is an exceptional opportunity to own a meticulously maintained home ready for its next chapter.
For sale
C$1,199,999
51 Rosewell Cres, Halton Hills, ON L7G 0N4
3beds
3baths
Single Family Residence
Built in ----
3,040 Square Feet Lot
$-- Zestimate®
C$--/sqft
C$-- HOA
What's special
Bright open-concept main floorEngineered hardwood flooringUpgraded tileSmooth ceilingsPot lights throughoutUpgraded kitchenAdditional cabinetry
- 15 hours |
- 4 |
- 0 |
Zillow last checked:
Listing updated:
Listed by:
RIGHT AT HOME REALTY INC.
Source: TRREB,MLS®#: W13639546 Originating MLS®#: Toronto Regional Real Estate Board
Originating MLS®#: Toronto Regional Real Estate BoardFacts & features
Interior
Bedrooms & bathrooms
- Bedrooms: 3
- Bathrooms: 3
Heating
- Forced Air, Gas
Cooling
- Central Air
Features
- Basement: Full,Unfinished
- Has fireplace: Yes
- Fireplace features: Natural Gas
Interior area
- Living area range: 2000-2500 null
Property
Parking
- Total spaces: 4
- Parking features: Garage
- Has garage: Yes
Features
- Stories: 2
- Pool features: None
Lot
- Size: 3,040 Square Feet
Details
- Parcel number: 250502938
- Other equipment: Sump Pump
Construction
Type & style
- Home type: SingleFamily
- Property subtype: Single Family Residence
Materials
- Brick
- Foundation: Concrete
- Roof: Asphalt Shingle
Utilities & green energy
- Sewer: Sewer
Community & HOA
Location
- Region: Halton Hills
Financial & listing details
- Annual tax amount: C$6,505
- Date on market: 8/5/2026
R
RIGHT AT HOME REALTY INC.
By pressing Contact Agent, you agree that the real estate professional identified above may call/text you about your search, which may involve use of automated means and pre-recorded/artificial voices. You don't need to consent as a condition of buying any property, goods, or services. Message/data rates may apply. You also agree to our Terms of Use. Zillow does not endorse any real estate professionals. We may share information about your recent and future site activity with your agent to help them understand what you're looking for in a home.
Price history
Price history is unavailable.
Public tax history
Tax history is unavailable.
Climate risks
Neighborhood: Georgetown
Nearby schools
GreatSchools rating
No schools nearby
We couldn't find any schools near this home.
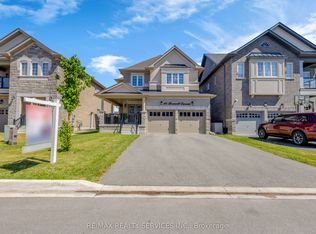
- C$1,299,9904 bd4 ba-- sqft40 Rosewell Cres, Halton Hills, ON L7G0N3For Sale
- C$--3 bd3 ba-- sqft29 Davis Cres, Halton Hills, ON L7G5P5Off Market
- C$984,9004 bd3 ba-- sqft42 Davis Cres, Halton Hills, ON L7G5P5For Sale
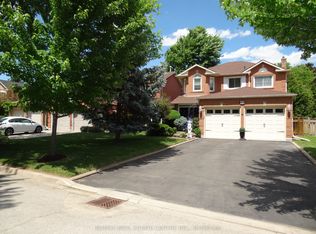
- C$1,160,0004 bd3 ba2.1k sqft5 Davis Cres, Halton Hills, ON L7G5P4Sold
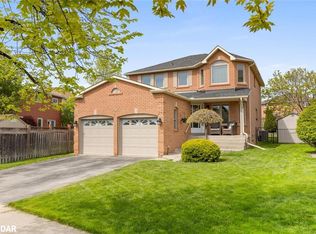
- C$1,499,0004 bd2 ba-- sqft10208 10th Line, Halton Hills, ON L0P1K0For Sale
- C$1,299,9995 bd4 ba-- sqft18 Walworth St, Halton Hills, ON L7G0N5For Sale
- C$1,399,9006 bd5 ba-- sqft20 Walworth St, Halton Hills, ON L7G0N5For Sale
- C$999,0004 bd4 ba-- sqft7 Overstone Rd, Halton Hills, ON L7G0N5For Sale
Similar homes
- C$1,059,9005 bd4 ba-- sqft2 Melrose Gdns, Brampton, ON L7A 1J7For Sale
 MLS ID #W13635974, RIGHT AT HOME REALTY INC.. TRREB
 - C$1,249,0004 bd3 ba-- sqft182 Mowat Cres, Halton Hills, ON L7G 6A4For Sale
 MLS ID #W13209184, RIGHT AT HOME REALTY INC.. TRREB
 - C$979,0005 bd3 ba-- sqft39 Banner Rd, Brampton, ON L6X 4K8For Sale
 MLS ID #W13634612, RIGHT AT HOME REALTY INC.. TRREB
 - C$1,174,0004 bd3 ba-- sqft65 Baybrook Rd, Brampton, ON L7A 1L4For Sale
 MLS ID #W13615892, RIGHT AT HOME REALTY INC.. TRREB
 - C$1,129,8884 bd4 ba-- sqft696 Caldwell Cres, Milton, ON L9T 0H6For SaleMLS ID #W13625638, RIGHT AT HOME REALTY INC.. TRREB
- C$1,325,0004 bd4 ba-- sqft7312 Golden Meadow Ct, Mississauga, ON L5W 0B8For SaleMLS ID #W13618524, ROYAL LEPAGE SIGNATURE REALTY. TRREB
- C$1,099,0005 bd4 ba-- sqft7460 Terragar Blvd, Mississauga, ON L5N 8H1For SaleMLS ID #W13603376, RIGHT AT HOME REALTY INC.. TRREB
- C$899,0004 bd4 ba-- sqft34 Meadowlark Dr, Brampton, ON L6Y 4A7For SaleMLS ID #W13626920, RIGHT AT HOME REALTY INC.. TRREB
- C$1,049,9993 bd3 ba-- sqft1527 Forestdale Ct, Oakville, ON L6H 3A1For SaleMLS ID #W13633268, RIGHT AT HOME REALTY INC.. TRREB
- C$1,199,0006 bd5 ba-- sqft86 Whitehouse Cres, Brampton, ON L6P 1L6For SaleMLS ID #W13619094, RIGHT AT HOME REALTY INC.. TRREB
- C$1,239,9995 bd5 ba-- sqft15 Newark Way, Brampton, ON L7A 2V1For SaleMLS ID #W13441916, HOMELIFE SILVERCITY REALTY INC.. TRREB
- C$1,619,9004 bd3 ba-- sqft420 Nairn Cir, Milton, ON L9T 8A6For SaleMLS ID #W13637810, RIGHT AT HOME REALTY INC.. TRREB
- C$1,199,0003 bd3 ba-- sqft27 Ramage Ln, Toronto, ON M9C 5S6For SaleMLS ID #W13491444, RIGHT AT HOME REALTY INC.. TRREB
- C$1,299,0006 bd5 ba-- sqft180 Bonnie Braes Dr, Brampton, ON L6Y 5Y7For SaleMLS ID #W13461320, HOMELIFE/MIRACLE REALTY LTD. TRREB
- C$1,374,9994 bd4 ba-- sqft32 Xavier Ct, Brampton, ON L6Y 5S1For SaleMLS ID #W12976926, HOMELIFE/MIRACLE REALTY LTD. TRREB
- C$1,125,0006 bd4 ba-- sqft16 Woodside Ct, Brampton, ON L6Y 3Z3For SaleMLS ID #W13012312, RIGHT AT HOME REALTY INC.. TRREB
- C$1,299,0004 bd3 ba-- sqft814 Brass Winds Pl, Mississauga, ON L5W 1T4For SaleMLS ID #W12950684, RIGHT AT HOME REALTY INC.. TRREB
- C$1,049,0005 bd5 ba-- sqft211 Queen Mary Dr, Brampton, ON L7A 1Y9For SaleMLS ID #W13547098, RIGHT AT HOME REALTY INC.. TRREB
- C$948,0003 bd3 ba-- sqft1133 Hickory Hollow Gln, Mississauga, ON L5W 1J4For SaleMLS ID #W13486906, RIGHT AT HOME REALTY INC.. TRREB
- C$959,9004 bd4 ba-- sqft221 Prosser Cir, Milton, ON L9T 0P6For SaleMLS ID #W13629932, RIGHT AT HOME REALTY INC.. TRREB
