Welcome To This Exceptional 4+2 Bedroom, 5-Bathroom Home With Top Of The Line Existing Appliances And Window Coverings, Offering Over 2,700 Sq. Ft. Of Beautifully Finished Living Space In One Of Georgetown's Most Desirable Family Neighbourhoods . A Fully Legal 2-Bedroom Basement Apartment With A Separate Kitchen Provides Exceptional Flexibility For Rental Income, Multigenerational Living, Or Private Guest Accommodations. Thoughtfully Upgraded And Meticulously Maintained, This Carpet-Free Home Features A Bright, Functional Layout, Spacious Principal Rooms, Premium Finishes, A Double Garage With EV Charger, And An In-Ground Irrigation System. Step Outside To A Private Backyard Designed For Effortless Entertaining And Everyday Family Living. Just Minutes To Parks, Top-Rated Schools, Shopping, And Commuter Routes, This Move-In Ready Home Offers The Perfect Combination Of Space, Lifestyle, And Long-Term Value.
For sale
C$1,399,900
20 Walworth St, Halton Hills, ON L7G 0N5
6beds
5baths
Single Family Residence
Built in ----
3,907 Square Feet Lot
$-- Zestimate®
C$--/sqft
C$-- HOA
What's special
- 30 days |
- 7 |
- 0 |
Zillow last checked:
Listing updated:
Listed by:
ROYAL STAR REALTY INC.
Source: TRREB,MLS®#: W13463274 Originating MLS®#: Toronto Regional Real Estate Board
Originating MLS®#: Toronto Regional Real Estate BoardFacts & features
Interior
Bedrooms & bathrooms
- Bedrooms: 6
- Bathrooms: 5
Primary bedroom
- Level: Second
- Dimensions: 4.94 x 5.05
Family room
- Level: Main
- Dimensions: 3.86 x 4.85
Kitchen
- Level: Basement
- Dimensions: 3.18 x 2.87
Living room
- Level: Main
- Dimensions: 3.86 x 3.66
Heating
- Forced Air, Gas
Cooling
- Central Air
Features
- Flooring: Carpet Free
- Basement: Apartment,Separate Entrance
- Has fireplace: Yes
- Fireplace features: Natural Gas
Interior area
- Living area range: 2500-3000 null
Property
Parking
- Total spaces: 4
- Parking features: Private Double
- Has garage: Yes
Features
- Stories: 2
- Exterior features: Lawn Sprinkler System
- Pool features: None
Lot
- Size: 3,907 Square Feet
- Features: Electric Car Charger, Fenced Yard, Park, Rolling Slope, Irregular Lot
Details
- Parcel number: 250502766
Construction
Type & style
- Home type: SingleFamily
- Property subtype: Single Family Residence
Materials
- Brick, Stone
- Foundation: Concrete
- Roof: Asphalt Shingle
Utilities & green energy
- Sewer: Sewer
Community & HOA
Location
- Region: Halton Hills
Financial & listing details
- Annual tax amount: C$6,994
- Date on market: 6/18/2026
ROYAL STAR REALTY INC.
ROYAL STAR REALTY INC.
By pressing Contact Agent, you agree that the real estate professional identified above may call/text you about your search, which may involve use of automated means and pre-recorded/artificial voices. You don't need to consent as a condition of buying any property, goods, or services. Message/data rates may apply. You also agree to our Terms of Use. Zillow does not endorse any real estate professionals. We may share information about your recent and future site activity with your agent to help them understand what you're looking for in a home.
Price history
Price history is unavailable.
Public tax history
Tax history is unavailable.
Climate risks
Neighborhood: Georgetown
Nearby schools
GreatSchools rating
No schools nearby
We couldn't find any schools near this home.
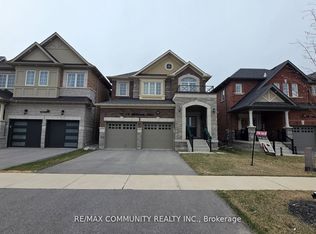
- C$1,299,9995 bd4 ba-- sqft18 Walworth St, Halton Hills, ON L7G0N5For Sale
- C$999,0004 bd4 ba-- sqft7 Overstone Rd, Halton Hills, ON L7G0N5For Sale

- C$989,9003 bd3 ba-- sqft31 Overstone Rd, Halton Hills, ON L7G0N5For Sale

- C$7991 bd1 ba-- sqft7 Branigan Cres, Halton Hills, ON L7G0N2For Rent
- C$--4 bd3 ba2.5k sqft17 Overstone Rd #1, Halton Hills, ON L7G0M9Off Market
- C$--1 bd1 ba1k sqft118 Branigan Cres #2, Halton Hills, ON L7G0M8Off Market
- C$--2 bd1 ba700 sqft30 Branigan Cres #2, Halton Hills, ON L7G0N1Off Market
- C$1,225,0004 bd3 ba-- sqft32 Branigan Cres, Halton Hills, ON L7G0N1For Sale
Similar homes
- C$1,299,0006 bd4 ba-- sqft116 Morningside Dr N, Halton Hills, ON L7G 0M2For Sale
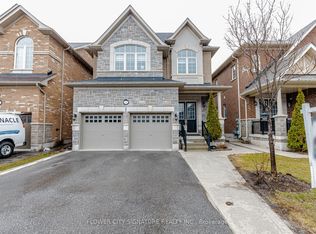 MLS ID #W12990858, FLOWER CITY SIGNATURE REALTY INC.. TRREB
 - C$1,389,0006 bd4 ba-- sqft1244 Field Dr, Milton, ON L9T 6G4For Sale
 MLS ID #W13579542, RE/MAX REAL ESTATE CENTRE INC.. TRREB
 - C$1,365,0004 bd4 ba-- sqft901 Knotty Pine Grv, Mississauga, ON L5W 1J9For Sale
 MLS ID #W13560848, ROYAL LEPAGE SIGNATURE REALTY. TRREB
 - C$1,394,0007 bd6 ba-- sqft171 Rising Hill Rdg, Brampton, ON L6Y 6B2For Sale
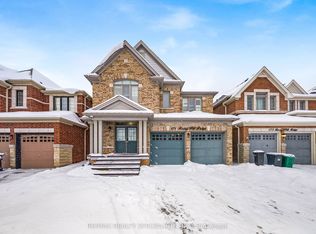 MLS ID #W13210150, RE/MAX REALTY SPECIALISTS INC.. TRREB
 - C$1,450,0006 bd5 ba-- sqft14 Adeline Ct, Brampton, ON L6Y 0W9For SaleMLS ID #W13507782, HOMELIFE/MIRACLE REALTY LTD. TRREB
- C$1,397,0006 bd4 ba-- sqft34 Nina Pl NE, Brampton, ON L7A 2E1For SaleMLS ID #W13414932, JASMIN DENNIS, Salesperson. TRREB
- C$1,299,0006 bd5 ba-- sqft180 Bonnie Braes Dr, Brampton, ON L6Y 5Y7For SaleMLS ID #W13461320, HOMELIFE/MIRACLE REALTY LTD. TRREB
- C$1,299,0007 bd5 ba-- sqft88 Olde Town Rd, Brampton, ON L6X 4X9For SaleMLS ID #W13537966, ROYAL CANADIAN REALTY. TRREB
- C$1,199,0007 bd6 ba-- sqft41 Ranchero Dr, Brampton, ON L7A 3C6For SaleMLS ID #W13464388, RE/MAX REAL ESTATE CENTRE INC.. TRREB
- C$1,499,0005 bd4 ba-- sqft5343 Russell View Rd, Mississauga, ON L5M 5V8For SaleMLS ID #W13561438, RE/MAX REAL ESTATE CENTRE INC.. TRREB
- C$1,594,9006 bd5 ba-- sqft146 Lloyd Sanderson Dr, Brampton, ON L6Y 0Z9For SaleMLS ID #W13063050, RE/MAX REALTY SPECIALISTS INC.. TRREB
- C$1,399,0005 bd4 ba-- sqft378 Malboeuf Ct, Milton, ON L9T 7Y3For SaleMLS ID #W13422916, RE/MAX CROSSROADS REALTY INC.. TRREB
- C$1,499,9008 bd5 ba-- sqft40 Victoriaville Rd, Brampton, ON L6X 5J4For SaleMLS ID #W13058836, RE/MAX EXCELLENCE REAL ESTATE. TRREB
- C$1,395,0004 bd4 ba-- sqft3786 Swiftdale Dr, Mississauga, ON L5M 6M5For SaleMLS ID #W13542594, ROYAL LEPAGE SIGNATURE REALTY. TRREB
- C$1,169,9996 bd5 ba-- sqft7 Troyer St, Brampton, ON L7A 4T4For SaleMLS ID #W13424886, RE/MAX GOLD REALTY INC.. TRREB
- C$1,149,9004 bd4 ba-- sqft659 Hood Ter, Milton, ON L9T 0H1For SaleMLS ID #W13571082, ROYAL LEPAGE REAL ESTATE SERVICES LTD.. TRREB
- C$1,269,9996 bd5 ba-- sqft129 Bonnieglen Farm Blvd, Caledon, ON L7C 4B9For SaleMLS ID #W13449720, RE/MAX GOLD REALTY INC.. TRREB
- C$1,199,0004 bd4 ba-- sqft10 Pinedale Ave, Caledon, ON L7C 3Z4For SaleMLS ID #W13532012, RE/MAX REALTY SERVICES INC.. TRREB
- C$1,599,8885 bd5 ba-- sqft5588 Doctor Peddle Cres, Mississauga, ON L5M 0K6For SaleMLS ID #W13541158, RE/MAX REAL ESTATE CENTRE INC.. TRREB
- C$1,599,9007 bd6 ba-- sqft57 Dotchson Ave, Caledon, ON L7C 4G7For SaleMLS ID #W13273952, ROYAL LEPAGE FLOWER CITY REALTY. TRREB
