Welcome to 378 Malboeuf Court - a stunning, spacious all-brick home nestled in the highly sought-after, family-friendly Scott neighbourhood. Boasting approximately 4,000 sq. ft. of living space, this beautifully maintained residence features 4+1 bedrooms and 4 bathrooms, including a city-approved legal basement apartment with a separate entrance-ideal for extended family or generating rental income. The living room features high ceilings, hardwood flooring, and a cozy fireplace. It is filled with natural light and offers direct access to the balcony. The large dining area is perfect for entertaining.A modern family room overlooking the backyard features a gas fireplace, while the upgraded kitchen is equipped with extended cabinetry, high-end appliances, granite countertops, backsplash, and a large eat-in area. The oversized master bedroom offers a luxurious custom 5-piece ensuite with a separate glass shower and a spacious walk-in closet, complemented by three additional generously sized bedrooms. The professionally finished basement apartment (ADU) with high ceilings features a large recreation room, a beautiful kitchen, one bedroom, a bathroom, and Vinyl flooring. Enjoy beautifully landscaped front and backyards, a private fenced yard, a large deck perfect for summer gatherings. Additional highlights include no sidewalk allowing extra parking, California shutters throughout, oak stairs with iron pickets, and pot lights. Truly a home that has it all.
For sale
C$1,399,000
378 Malboeuf Ct, Milton, ON L9T 7Y3
5beds
4baths
Single Family Residence
Built in ----
3,371 Square Feet Lot
$-- Zestimate®
C$--/sqft
C$-- HOA
What's special
- 45 days |
- 5 |
- 0 |
Zillow last checked:
Listing updated:
Listed by:
RE/MAX CROSSROADS REALTY INC.
Source: TRREB,MLS®#: W13422916 Originating MLS®#: Toronto Regional Real Estate Board
Originating MLS®#: Toronto Regional Real Estate BoardFacts & features
Interior
Bedrooms & bathrooms
- Bedrooms: 5
- Bathrooms: 4
Primary bedroom
- Description: Primary Bedroom
- Level: Second
- Area: 17.58 Square Meters
- Area source: Other
- Dimensions: 5.20 x 3.38
Bedroom
- Level: Basement
- Dimensions: 3.44 x 3.08
Bedroom 2
- Description: Bedroom 2
- Level: Second
- Area: 9.33 Square Meters
- Area source: Other
- Dimensions: 3.07 x 3.04
Bedroom 3
- Description: Bedroom 3
- Level: Second
- Area: 112.41 Square Meters
- Area source: Other
- Dimensions: 3.09 x 36.38
Bedroom 4
- Description: Bedroom 4
- Level: Second
- Area: 11.71 Square Meters
- Area source: Other
- Dimensions: 3.66 x 3.20
Breakfast
- Description: Breakfast
- Level: Main
- Area: 12.6 Square Meters
- Area source: Other
- Dimensions: 4.60 x 2.74
Dining room
- Description: Dining Room
- Level: Main
- Area: 18.7 Square Meters
- Area source: Other
- Dimensions: 4.39 x 4.26
Family room
- Description: Family Room
- Level: In Between
- Area: 23.74 Square Meters
- Area source: Other
- Dimensions: 5.05 x 4.70
Kitchen
- Description: Kitchen
- Level: Main
- Area: 11.18 Square Meters
- Area source: Other
- Dimensions: 4.60 x 2.43
Kitchen
- Level: Basement
- Dimensions: 4.99 x 4.6
Laundry
- Description: Laundry
- Level: Main
- Area: 4.47 Square Meters
- Area source: Other
- Dimensions: 2.66 x 1.68
Living room
- Level: Basement
- Dimensions: 4.99 x 4.6
Living room
- Description: Living Room
- Level: Main
- Area: 15.41 Square Meters
- Area source: Other
- Dimensions: 4.60 x 3.35
Office
- Level: Basement
- Dimensions: 2.25 x 1.85
Other
- Level: Basement
- Dimensions: 2.62 x 2.4
Heating
- Forced Air, Gas
Cooling
- Central Air
Features
- In-Law Suite
- Basement: Apartment,Separate Entrance
- Has fireplace: Yes
- Fireplace features: Electric, Natural Gas
Interior area
- Living area range: 2500-3000 null
Video & virtual tour
Property
Parking
- Total spaces: 4
- Parking features: Private Double
- Has attached garage: Yes
Features
- Stories: 2
- Patio & porch: Deck
- Exterior features: Privacy
- Pool features: None
Lot
- Size: 3,371 Square Feet
Details
- Parcel number: 249622808
- Other equipment: Sump Pump
Construction
Type & style
- Home type: SingleFamily
- Property subtype: Single Family Residence
Materials
- Brick
- Foundation: Concrete
- Roof: Asphalt Shingle
Utilities & green energy
- Sewer: Sewer
Community & HOA
Location
- Region: Milton
Financial & listing details
- Annual tax amount: C$6,360
- Date on market: 6/9/2026
RE/MAX CROSSROADS REALTY INC.
RE/MAX CROSSROADS REALTY INC.
By pressing Contact Agent, you agree that the real estate professional identified above may call/text you about your search, which may involve use of automated means and pre-recorded/artificial voices. You don't need to consent as a condition of buying any property, goods, or services. Message/data rates may apply. You also agree to our Terms of Use. Zillow does not endorse any real estate professionals. We may share information about your recent and future site activity with your agent to help them understand what you're looking for in a home.
Price history
Price history is unavailable.
Public tax history
Tax history is unavailable.
Climate risks
Neighborhood: Scott
Nearby schools
GreatSchools rating
No schools nearby
We couldn't find any schools near this home.
- C$975,0005 bd4 ba-- sqft399 Savoline Blvd, Milton, ON L9T7Y2For Sale

- C$1,240,0004 bd3 ba2.1k sqft430 Harkin Pl, Milton, ON L9T7Y1Sold
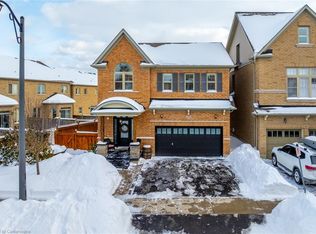
- C$1,8502 bd1 ba-- sqft362 Landsborough Ave #BASEMENT, Milton, ON L9T7Y5For Rent

- C$1,299,9994 bd3 ba-- sqft455 Harkin Pl, Milton, ON L9T7Y1For Sale

- C$1,400,0004 bd4 ba-- sqft342 Laundon Ter, Milton, ON L9T7N9For Sale
- C$--1 bd1 ba550 sqft462 Harkin Pl #2, Milton, ON L9T7Y1Off Market
- C$---- bd-- ba-- sqft318 Peregrine Way, Milton, ON L9T7N8Off Market
- C$1,399,0005 bd5 ba-- sqft358 Laundon Ter, Milton, ON L9T7N9For Sale
Similar homes
- C$1,199,9995 bd3 ba-- sqft277 Potts Ter, Milton, ON L9T 0X6For Sale
 MLS ID #W13594214, RE/MAX REALTY SERVICES INC.. TRREB
 - C$1,349,8004 bd4 ba-- sqft1492 Kitchen Ct, Milton, ON L9E 1Y8For Sale
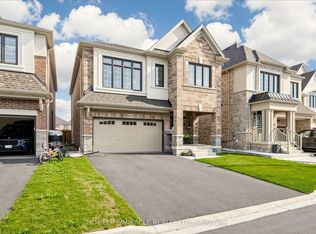 MLS ID #W13591574, HOMELIFE/MIRACLE REALTY LTD. TRREB
 - C$1,389,0006 bd4 ba-- sqft1244 Field Dr, Milton, ON L9T 6G4For Sale
 MLS ID #W13579542, RE/MAX REAL ESTATE CENTRE INC.. TRREB
 - C$1,369,0006 bd4 ba-- sqft1547 Farmstead Dr E, Milton, ON L9E 0A6For Sale
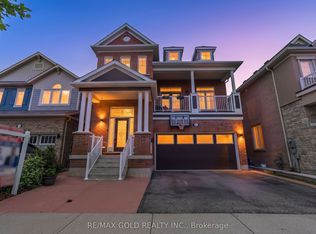 MLS ID #W13551508, RE/MAX GOLD REALTY INC.. TRREB
 - C$1,049,0004 bd4 ba-- sqft159 Weston Dr, Milton, ON L9T 0V1For SaleMLS ID #W13454258, HOMELIFE/MIRACLE REALTY LTD. TRREB
- C$1,550,0007 bd4 ba-- sqft311 Cochrane Ter, Milton, ON L9T 8C8For SaleMLS ID #W13415580, ROYAL LEPAGE CERTIFIED REALTY. TRREB
- C$1,149,9004 bd4 ba-- sqft659 Hood Ter, Milton, ON L9T 0H1For SaleMLS ID #W13571082, ROYAL LEPAGE REAL ESTATE SERVICES LTD.. TRREB
- C$1,550,0004 bd4 ba-- sqft476 Kennedy Cir W, Milton, ON L9E 1P5For SaleMLS ID #W13553284, RE/MAX REALTRON JIM MO REALTY. TRREB
- C$1,369,9996 bd5 ba-- sqft6 Divinity Cir, Brampton, ON L7A 3Y4For SaleMLS ID #W13602712, HOMELIFE/MIRACLE REALTY LTD. TRREB
- C$1,049,0003 bd3 ba-- sqft525 Scott Blvd, Milton, ON L9T 0T8For SaleMLS ID #W13457200, RE/MAX PROFESSIONALS INC.. TRREB
- C$1,174,9004 bd3 ba-- sqft187 Cooke Cres, Milton, ON L9T 6E4For SaleMLS ID #W13564086, RE/MAX REALTY SPECIALISTS INC.. TRREB
- C$1,379,0007 bd6 ba-- sqft171 Rising Hill Rdg, Brampton, ON L6Y 6B2For SaleMLS ID #W13604332, RE/MAX REALTY SPECIALISTS INC.. TRREB
- C$999,9996 bd4 ba-- sqft590 Grant Way, Milton, ON L9T 0W1For SaleMLS ID #W13486578, RE/MAX REAL ESTATE CENTRE INC.. TRREB
- C$1,379,9004 bd3 ba-- sqft3931 Passway Rd, Mississauga, ON L5N 8N4For SaleMLS ID #W13142780, RE/MAX REALTY SERVICES INC.. TRREB
- C$1,350,0004 bd4 ba-- sqft140 Romain Cres, Oakville, ON L6H 5A6For SaleMLS ID #W13519672, RE/MAX ESCARPMENT REALTY INC.. TRREB
- C$1,365,0004 bd4 ba-- sqft901 Knotty Pine Grv, Mississauga, ON L5W 1J9For SaleMLS ID #W13560848, ROYAL LEPAGE SIGNATURE REALTY. TRREB
- C$1,390,0005 bd4 ba-- sqft7107 Appletree Ln, Mississauga, ON L5W 1W5For SaleMLS ID #W13410420, CENTURY 21 PEOPLE`S CHOICE REALTY INC.. TRREB
- C$1,299,9006 bd4 ba-- sqft3986 Regatta Ct, Mississauga, ON L5M 6L9For SaleMLS ID #W13538718, RE/MAX GOLD REALTY INC.. TRREB
- C$1,380,0006 bd4 ba-- sqft5235 Huntingfield Dr, Mississauga, ON L5R 2L3For SaleMLS ID #W13557260, RE/MAX REALTY SPECIALISTS INC.. TRREB
- C$1,249,0004 bd3 ba-- sqft3051 Isaac Ave, Oakville, ON L6M 0S6For SaleMLS ID #W13469444, RE/MAX REAL ESTATE CENTRE INC.. TRREB
