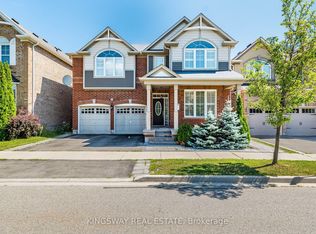
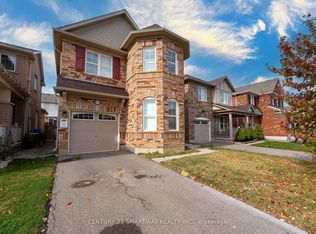
This upgraded 4 bed, 4 bath Mattamy home sits on one of Willmott's most desirable family friendly streets, offering beautifully finished living spaces throughout and more than 4,100 sq ft of total living area. The bright, open concept main floor features 9' ceilings, diagonally laid hardwood floors, elegant pot lights, tastefully selected chandeliers, and premium California shutters - creating a refined blend of style, privacy, and timeless sophistication. The eat in kitchen includes stainless steel appliances, a walk-in pantry, ample cabinetry, and direct access to a well kept backyard complete with a gazebo and storage shed - perfect for outdoor dining, relaxation, and additional storage. Upstairs, you'll find a convenient laundry room and four spacious, sun filled bedrooms. The primary suite features a generous walk in closet, private ensuite, and a large dedicated office that can easily be converted into an additional bedroom - providing exceptional flexibility for growing families or multi use living. The fully finished basement adds outstanding versatility with three bedrooms, a separate kitchen, its own private laundry, and a legal separate entrance. Currently rented for $2,000 per month, the existing tenant is willing to stay if desired - offering immediate supplementary income and added value. Ideally located just steps from Milton District Hospital, top rated schools, parks, trails, shopping, and transit, this home delivers comfort, space, and long term value in one of Milton's most sought after neighborhoods. A rare opportunity for families seeking size, quality, and a premium location.
For sale
C$1,550,000
311 Cochrane Ter, Milton, ON L9T 8C8
7beds
4baths
Single Family Residence
Built in ----
3,807 Square Feet Lot
$-- Zestimate®
C$--/sqft
C$-- HOA
What's special
Diagonally laid hardwood floorsElegant pot lightsTastefully selected chandeliersPremium california shuttersEat in kitchenStainless steel appliancesWalk-in pantry
- 31 days |
- 9 |
- 1 |
Zillow last checked:
Listing updated:
Listed by:
ROYAL LEPAGE CERTIFIED REALTY
Source: TRREB,MLS®#: W13415580
Originating MLS®#: Toronto Regional Real Estate Board
Facts & features
Interior
Bedrooms & bathrooms
- Bedrooms: 7
- Bathrooms: 4
Primary bedroom
- Description: Primary Bedroom
- Level: Second
- Area: 23.44 Square Meters
- Area source: Other
- Dimensions: 4.27 x 5.49
Bedroom
- Level: Basement
- Dimensions: 4.26 x 3.35
Bedroom
- Level: Basement
- Dimensions: 3.65 x 3.35
Bedroom
- Level: Basement
- Dimensions: 3.65 x 3.35
Bedroom 2
- Description: Bedroom 2
- Level: Second
- Area: 14.49 Square Meters
- Area source: Other
- Dimensions: 3.96 x 3.66
Bedroom 3
- Description: Bedroom 3
- Level: Second
- Area: 20.51 Square Meters
- Area source: Other
- Dimensions: 5.18 x 3.96
Bedroom 4
- Description: Bedroom 4
- Level: Second
- Area: 19.32 Square Meters
- Area source: Other
- Dimensions: 4.88 x 3.96
Breakfast
- Description: Breakfast
- Level: Main
- Area: 42.25 Square Meters
- Area source: Other
- Dimensions: 10.67 x 3.96
Dining room
- Description: Dining Room
- Level: Main
- Area: 17.35 Square Meters
- Area source: Other
- Dimensions: 5.18 x 3.35
Family room
- Description: Family Room
- Level: Main
- Area: 42.25 Square Meters
- Area source: Other
- Dimensions: 10.67 x 3.96
Kitchen
- Description: Recreation
- Level: Basement
- Area: 44.24 Square Meters
- Area source: Other
- Dimensions: 10.36 x 4.27
Kitchen
- Description: Kitchen
- Level: Main
- Area: 8.93 Square Meters
- Area source: Other
- Dimensions: 3.66 x 2.44
Living room
- Description: Media Room
- Level: Basement
- Area: 34.82 Square Meters
- Area source: Other
- Dimensions: 4.57 x 7.62
Other
- Description: Library
- Level: Main
- Area: 11.22 Square Meters
- Area source: Other
- Dimensions: 3.35 x 3.35
Study
- Description: Sitting
- Level: Second
- Area: 11.16 Square Meters
- Area source: Other
- Dimensions: 3.05 x 3.66
Heating
- Forced Air, Gas
Cooling
- Central Air
Features
- Central Vacuum
- Basement: Finished,Separate Entrance
- Has fireplace: Yes
- Fireplace features: Electric
Interior area
- Living area range: 3000-3500 null
Video & virtual tour
Property
Parking
- Total spaces: 4
- Parking features: Private Double
- Has attached garage: Yes
Features
- Stories: 2
- Pool features: None
Lot
- Size: 3,807 Square Feet
- Features: Hospital, Park, Place Of Worship, Rec./Commun.Centre, School, Sloping
Details
- Additional structures: Gazebo, Shed
- Parcel number: 250810759
Construction
Type & style
- Home type: SingleFamily
- Property subtype: Single Family Residence
Materials
- Brick, Stucco (Plaster)
- Foundation: Concrete
- Roof: Asphalt Shingle
Utilities & green energy
- Sewer: Sewer
Community & HOA
Community
- Security: Carbon Monoxide Detector(s), Smoke Detector(s)
Location
- Region: Milton
Financial & listing details
- Annual tax amount: C$6,294
- Date on market: 6/8/2026
ROYAL LEPAGE CERTIFIED REALTY
By pressing Contact Agent, you agree that the real estate professional identified above may call/text you about your search, which may involve use of automated means and pre-recorded/artificial voices. You don't need to consent as a condition of buying any property, goods, or services. Message/data rates may apply. You also agree to our Terms of Use. Zillow does not endorse any real estate professionals. We may share information about your recent and future site activity with your agent to help them understand what you're looking for in a home.
Price history
Price history is unavailable.
Public tax history
Tax history is unavailable.
Climate risks
Neighborhood: Willmott
Nearby schools
GreatSchools rating
No schools nearby
We couldn't find any schools near this home.
- Ontario
- Halton Regional Municipality
- Milton
- L9T 8C8
- Willmott
- 311 Cochrane Ter