Welcome to this exceptional Mattamy-built "Bayfield Corner" model, perfectly situated on a premium corner lot in Milton's highly sought-after Cobban community. This beautifully upgraded home offers 4 spacious bedrooms, 4 bathrooms, and over $120,000 in premium upgrades, combining timeless elegance with modern comfort.Step inside to a bright, open-concept layout featuring upgraded hardwood flooring, smooth ceilings throughout, elegant French doors, and oversized windows that fill the home with natural light. The chef-inspired kitchen is designed for everyday living and entertaining, complete with ceiling-height cabinetry, quartz countertops, an oversized centre island, premium soft-close cabinets and drawers, abundant storage, and additional windows.The inviting family room flows seamlessly into the dining area, creating a warm and functional living space. Smart switches and dimmers add convenience, while thoughtfully selected upgrades enhance the home's appeal.Upstairs, the spacious primary suite features a walk-in closet with custom organizers and a beautifully appointed 4-piece ensuite. A rare builder upgrade adds an additional full bathroom on the second floor, while two secondary bedrooms share a convenient semi-ensuite. The fourth bedroom offers flexibility as a home office, nursery, or guest room.Adding even greater value, the furnace, central air conditioner, and hot water tank are all owned, eliminating monthly rental fees.Located minutes from top-rated schools, parks, walking trails, shopping, restaurants, Milton District Hospital, Highways 401 & 407, Milton GO Station, and the future Wilfrid Laurier University campus.Move-in ready, this exceptional corner-lot home offers luxury, thoughtful upgrades, and an unbeatable location. A rare opportunity to own one of Cobban's finest homes.
For sale
C$1,550,000
476 Kennedy Cir W, Milton, ON L9E 1P5
4beds
4baths
Single Family Residence
Built in ----
0 Square Feet Lot
$-- Zestimate®
C$--/sqft
C$-- HOA
What's special
Premium corner lotBright open-concept layoutUpgraded hardwood flooringSmooth ceilings throughoutElegant french doorsChef-inspired kitchenCeiling-height cabinetry
- 56 days
- 19
- 0
Zillow last checked:
Listing updated:
Listed by:
RE/MAX REALTRON JIM MO REALTY
Source: TRREB,MLS®#: W13553284 Originating MLS®#: Toronto Regional Real Estate Board
Originating MLS®#: Toronto Regional Real Estate BoardFacts & features
Interior
Bedrooms & bathrooms
- Bedrooms: 4
- Bathrooms: 4
Primary bedroom
- Level: Second
- Dimensions: 4.72 x 3.86
Bedroom 2
- Level: Second
- Dimensions: 3.81 x 3.51
Bedroom 3
- Level: Second
- Dimensions: 3.12 x 3.81
Bedroom 4
- Level: Second
- Dimensions: 3.35 x 3.56
Dining room
- Level: Main
- Dimensions: 3.15 x 3.51
Great room
- Level: Main
- Dimensions: 3.63 x 6.73
Kitchen
- Level: Main
- Dimensions: 3.94 x 4.06
Office
- Level: Second
- Dimensions: 2.67 x 2.92
Heating
- Forced Air, Gas
Cooling
- Central Air
Features
- ERV/HRV
- Flooring: Carpet Free
- Basement: Unfinished
- Has fireplace: Yes
- Fireplace features: Natural Gas
Interior area
- Living area range: 2500-3000 null
Video & virtual tour
Property
Parking
- Total spaces: 4
- Parking features: Garage Door Opener
- Has garage: Yes
Features
- Stories: 2
- Pool features: None
Lot
- Size: 0 Square Feet
- Features: Irregular Lot
Details
- Parcel number: 250781174
- Other equipment: Air Exchanger
Construction
Type & style
- Home type: SingleFamily
- Property subtype: Single Family Residence
Materials
- Stone, Brick
- Foundation: Concrete
- Roof: Asphalt Shingle
Utilities & green energy
- Sewer: Sewer
Community & HOA
Location
- Region: Milton
Financial & listing details
- Annual tax amount: C$5,229
- Date on market: 7/11/2026
Price history
Price history is unavailable.
Public tax history
Tax history is unavailable.
Climate risks
Neighborhood: Cobban
Nearby schools
GreatSchools rating
No schools nearby
We couldn't find any schools near this home.
Similar homes
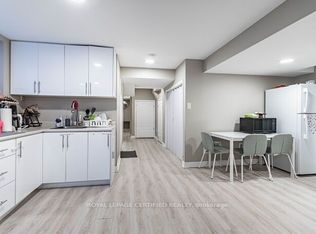
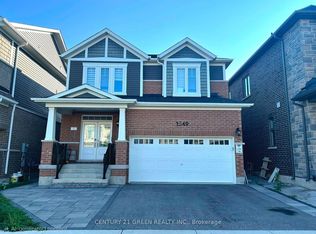
- C$1,499,8007 bd5 ba-- sqft879 Plum Pl, Milton, ON L9E 1R1For Sale
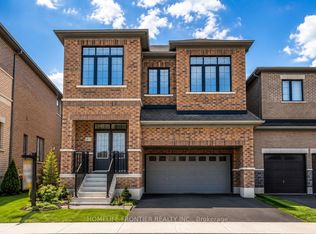 MLS ID #W13732238, HOMELIFE FRONTIER REALTY INC.. TRREB
 - C$1,380,0006 bd5 ba-- sqft1221 Raspberry Ter, Milton, ON L9E 1N1For Sale
 MLS ID #W13745766, SHAHID KHAWAJA REAL ESTATE INC.. TRREB
 - C$1,399,0004 bd4 ba-- sqft948 Kelman Ct, Milton, ON L9T 2Y4For Sale
 MLS ID #W13720744, HOMELIFE LANDMARK REALTY INC.. TRREB
 - C$1,490,0004 bd4 ba-- sqft1431 Whitney Ter, Milton, ON L9E 0B2For Sale
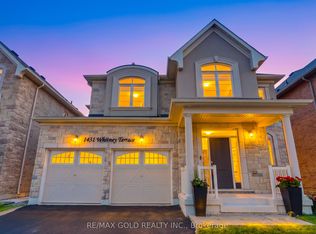 MLS ID #W13618540, FAROOQ, UMER . TRREB
