This Beautiful 4BR Home Offers Luxurious Finishes And A Modern Design. The Spacious Kitchen Is Equipped With High-End Stainless Steel Appliances & Elegant Granite Countertops. The Lookout Basement Provides An Abundance Of Natural Light. Enjoy Serene Views Of The Escarpment From Both The Loft And Den Perfect For Unwinding Or Sparking Creativity. Modern Zebra Blinds Throughout, Except For Few Windows, Ensure Privacy And Light Control In Every Room. Conveniently Positioned Between BRs 3&4, The Jack And Jill Washroom Perfect For Siblings Or Guests. The 2nd Floor Features Hardwood Flooring, Enhancing The Homes Warmth And Elegance. Pot Lights Throughout The Main Floor Provide Ample Lighting And Highlight The Homes Exceptional Features. Exterior Pot Lights Add Curb Appeal And Illuminate The Homes Exterior, Creating A Welcoming Ambiance At Night. Sherwood Community Centre In Walking Distance. Near Kelso Park & Rattlesnake Point For Outdoor Enthusiasts. Pictures Are From Earlier Listing.
For sale
C$1,350,000
342 Laundon Ter, Milton, ON L9T 7N9
4beds
4baths
Single Family Residence
Built in ----
3,846 Square Feet Lot
$-- Zestimate®
C$--/sqft
C$-- HOA
What's special
Luxurious finishesModern designSpacious kitchenHigh-end stainless steel appliancesElegant granite countertopsModern zebra blinds throughout
- 38 days
- 1
- 0
Zillow last checked:
Listing updated:
Listed by:
HOMELIFE/FUTURE REALTY INC.
Source: TRREB,MLS®#: W13739208 Originating MLS®#: Toronto Regional Real Estate Board
Originating MLS®#: Toronto Regional Real Estate BoardFacts & features
Interior
Bedrooms & bathrooms
- Bedrooms: 4
- Bathrooms: 4
Primary bedroom
- Level: Second
- Dimensions: 4.69 x 4.3
Bedroom 2
- Level: Second
- Dimensions: 4.27 x 4.02
Bedroom 3
- Level: Second
- Dimensions: 3.72 x 3.99
Bedroom 4
- Level: Second
- Dimensions: 3.6 x 4.51
Breakfast
- Level: Main
- Dimensions: 3.17 x 3.23
Den
- Level: Main
- Dimensions: 3.54 x 3.35
Dining room
- Level: Main
- Dimensions: 3.66 x 4.27
Foyer
- Level: Main
- Dimensions: 0 x 0
Great room
- Level: Main
- Dimensions: 5.03 x 4.57
Kitchen
- Level: Main
- Dimensions: 0 x 0
Laundry
- Level: Main
- Dimensions: 0 x 0
Loft
- Level: In Between
- Dimensions: 3.54 x 3.54
Heating
- Forced Air, Gas
Cooling
- Central Air
Features
- Basement: Full,Unfinished
- Has fireplace: Yes
- Fireplace features: Family Room
Interior area
- Living area range: 3000-3500 null
Property
Parking
- Total spaces: 6
- Parking features: Private Double, Garage Door Opener
- Has garage: Yes
Features
- Stories: 2
- Exterior features: Lighting
- Pool features: None
- Waterfront features: None
Lot
- Size: 3,846 Square Feet
- Features: Greenbelt/Conservation, Hospital, Park, Public Transit, School, Skiing
Details
- Parcel number: 249623099
Construction
Type & style
- Home type: SingleFamily
- Property subtype: Single Family Residence
Materials
- Brick
- Foundation: Concrete
- Roof: Shingle
Utilities & green energy
- Sewer: Sewer
Community & HOA
Location
- Region: Milton
Financial & listing details
- Annual tax amount: C$6,220
- Date on market: 9/3/2026
Price history
Price history is unavailable.
Public tax history
Tax history is unavailable.
Climate risks
Neighborhood: Scott
Nearby schools
GreatSchools rating
No schools nearby
We couldn't find any schools near this home.


Similar homes
- C$1,349,0003 bd3 ba-- sqft444 Coombs Ct, Milton, ON L9T 7N5For Sale
 MLS ID #W13764036, ROYAL LEPAGE REAL ESTATE SERVICES LTD.. TRREB
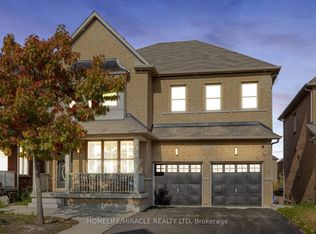
 - C$1,479,9997 bd5 ba-- sqft452 Nairn Cir, Milton, ON L9T 8A6For Sale
 MLS ID #W13595772, HOMELIFE/MIRACLE REALTY LTD. TRREB
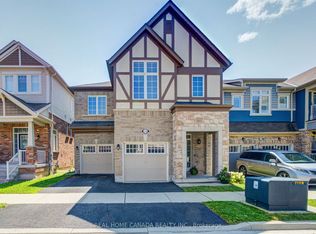
 - C$1,310,0004 bd4 ba-- sqft558 Bartleman Ter, Milton, ON L9T 6Z4For Sale
 MLS ID #W13782940, REAL HOME CANADA REALTY INC.. TRREB
 - C$1,600,0004 bd3 ba-- sqft496 Cusick Cir, Milton, ON L9T 0M9For Sale
 MLS ID #W13760156, RE/MAX REALTY SPECIALISTS INC.. TRREB
