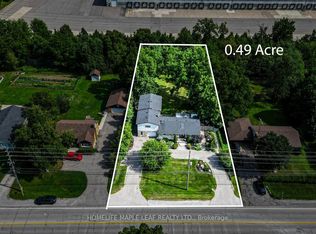
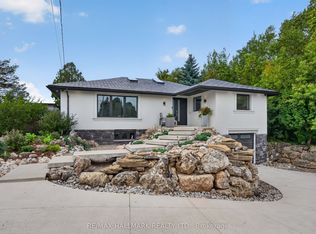
Welcome to this exceptional countryside estate within the city, set on a rare 0.63-acre lot just 5 minutes from downtown Milton and 2.5 km from Hwy 401. Offering over 6,200 sq. ft. of living space, this fully upgraded home features 6+2 bedrooms, 6 bathrooms, hardwood flooring, porcelain tiles, Quartz countertops, and over $200,000 in renovations. Designed for large or multi-generational families, the home includes 3 kitchens, 2 separate basement entrances, a dedicated home office, ample parking, and strong income potential. Enjoy a private backyard retreat with a 16' x 35' concrete pool, mature surroundings, and the rare experience of country-style living with city convenience. Properties offering this level of space, privacy, and tranquility within Milton city limits are exceptionally hard to find. With a Mcdonalds 3 Timmys and Highway 401 within 3 minutes drive, its a country home within a city which is rare to find, exceptional and something not worth to miss! New Water Filtration System(2025), New Central A/C (2023), New basement septic flushing pump (2026) New Roof (2023) Misubishi Heat pump-Attached Garage (2022), Heat pump (Detached garage)
For sale
C$1,699,900
7750 Side Road 5, Milton, ON L9T 7K7
7beds
6baths
Single Family Residence
Built in ----
0 Square Feet Lot
$-- Zestimate®
C$--/sqft
C$-- HOA
What's special
Fully upgraded homeHardwood flooringPorcelain tilesQuartz countertopsDedicated home officeAmple parkingPrivate backyard retreat
- 18 days
- 49
- 5
Zillow last checked:
Listing updated:
Listed by:
RE/MAX REAL ESTATE CENTRE INC.
Source: TRREB,MLS®#: W13802338 Originating MLS®#: Toronto Regional Real Estate Board
Originating MLS®#: Toronto Regional Real Estate BoardFacts & features
Interior
Bedrooms & bathrooms
- Bedrooms: 7
- Bathrooms: 6
Primary bedroom
- Level: Second
- Dimensions: 6.57 x 5.79
Bedroom
- Level: Basement
- Dimensions: 3.44 x 3.98
Bedroom
- Level: Main
- Dimensions: 6.74 x 4.35
Bedroom
- Level: Basement
- Dimensions: 6.29 x 9.57
Bedroom 2
- Level: Main
- Dimensions: 3.22 x 3.9
Bedroom 3
- Level: Main
- Dimensions: 3.57 x 3.9
Bedroom 5
- Level: Second
- Dimensions: 4.33 x 4.44
Breakfast
- Level: Basement
- Dimensions: 3.25 x 3.71
Dining room
- Level: Main
- Dimensions: 4.56 x 5.8
Family room
- Level: Main
- Dimensions: 4.42 x 3.65
Foyer
- Level: Main
- Dimensions: 4.42 x 3.65
Kitchen
- Level: Main
- Dimensions: 3.65 x 3.81
Kitchen
- Level: Basement
- Dimensions: 2.25 x 3.72
Living room
- Level: Main
- Dimensions: 4.63 x 7.21
Media room
- Level: Main
- Dimensions: 6.33 x 7.26
Recreation
- Level: Basement
- Dimensions: 7.04 x 5.5
Heating
- Forced Air, Gas
Cooling
- Central Air
Features
- Central Vacuum
- Basement: Apartment,Separate Entrance
- Has fireplace: Yes
- Fireplace features: Electric, Wood Burning
Interior area
- Living area range: 3000-3500 null
Video & virtual tour
Property
Parking
- Total spaces: 23
- Parking features: Garage
- Has garage: Yes
Features
- Stories: 2
- Has private pool: Yes
- Pool features: In Ground, Outdoor Pool
Lot
- Size: 0 Square Feet
- Features: Clear View, Electric Car Charger, Golf, Hospital, Place Of Worship, Ravine
Details
- Parcel number: 249760028
Construction
Type & style
- Home type: SingleFamily
- Property subtype: Single Family Residence
Materials
- Brick Front, Brick
- Foundation: Brick
- Roof: Shingle,Other
Utilities & green energy
- Sewer: Septic
Community & HOA
Location
- Region: Milton
Financial & listing details
- Annual tax amount: C$6,500
- Date on market: 9/18/2026
Price history
Price history is unavailable.
Public tax history
Tax history is unavailable.
Climate risks
Neighborhood: 401 Industrial Area
Nearby schools
GreatSchools rating
No schools nearby
We couldn't find any schools near this home.


Similar homes
- C$1,849,0005 bd6 ba-- sqft124 Playfair Ter, Milton, ON L9T 4V1For Sale
 MLS ID #W13599266, ROYAL LEPAGE FLOWER CITY REALTY. TRREB
 - C$1,974,9007 bd5 ba-- sqft11360 5th Line, Halton Hills, ON L7G 4S6For Sale
 MLS ID #W13819904, Sotheby's International Realty Canada, Brokerage. TRREB
 - C$1,729,9007 bd4 ba-- sqft12860 Regional Rd #25, Acton, ON L7J 2M1For Sale
 MLS ID #W13433016, RE/MAX REAL ESTATE CENTRE INC.. TRREB
 - C$1,499,0007 bd6 ba-- sqft1800 Tattersall Way, Mississauga, ON L5M 3H7For Sale
 MLS ID #W13835516, PRIME REALTY SPECIALISTS INC.. TRREB
