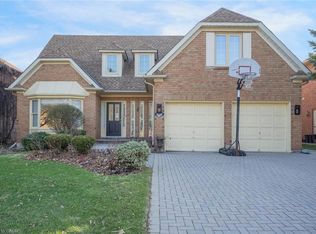
Welcome to 1311 Greenridge Circle, a rare opportunity to own an exceptionally well-maintained family home in the heart of Glen Abbey, one of Oakville's most desirable communities. Proudly offered by the original owner, this spacious residence features 3,061 sq. ft. above grade, plus a finished basement, offering plenty of room for growing families and multi-generational living.Designed with family life in mind, the home offers 4+1 bedrooms and 4 bathrooms, including a unique upstairs nursery that provides the perfect space for young children, a home office, or a cozy reading retreat. Generous principal rooms and a functional floor plan create an ideal setting for both everyday living and entertaining. Enjoy everyday living by a fireplace on each floor, a gigantic open concept eat-in kitchen that walks out to a large sunny backyard.The finished basement adds valuable living space with a fifth bedroom and a large recreation area, offering flexibility for guests, teens, hobbies, or a home gym.Situated on a premium 50+ foot lot, this property showcases pride of ownership throughout and has been meticulously cared for over the years. The double-car garage and ample driveway parking provide everyday convenience, while the mature setting offers privacy and curb appeal.Located within coveted top-rated school catchments and surrounded by parks, trails, recreation facilities, and Glen Abbey's renowned golf course, this home combines space, location, and lifestyle. With easy access to highways, GO Transit, shopping, and all amenities, this is an exceptional opportunity to establish roots in one of Oakville's most sought-after neighbourhoods.
For sale
C$1,849,990
1311 Greenridge Cir, Oakville, ON L6M 2J8
5beds
4baths
Single Family Residence
Built in ----
6,009 Square Feet Lot
$-- Zestimate®
C$--/sqft
C$-- HOA
What's special
Generous principal roomsFireplace on each floorDouble-car garage
- 50 days |
- 23 |
- 0 |
Zillow last checked:
Listing updated:
Listed by:
RE/MAX REALTY SPECIALISTS INC.
Source: TRREB,MLS®#: W13445342 Originating MLS®#: Toronto Regional Real Estate Board
Originating MLS®#: Toronto Regional Real Estate BoardFacts & features
Interior
Bedrooms & bathrooms
- Bedrooms: 5
- Bathrooms: 4
Primary bedroom
- Level: Second
- Dimensions: 3.54 x 6.17
Bedroom 2
- Level: Second
- Dimensions: 3.61 x 3.89
Bedroom 3
- Level: Second
- Dimensions: 3.54 x 4.25
Bedroom 4
- Level: Second
- Dimensions: 3.54 x 3.78
Bedroom 5
- Level: Basement
- Dimensions: 3.46 x 4.43
Family room
- Level: Basement
- Dimensions: 7.14 x 8.96
Family room
- Level: Main
- Dimensions: 3.48 x 5.6
Kitchen
- Level: Basement
- Dimensions: 6.04 x 2.41
Kitchen
- Level: Main
- Dimensions: 3.78 x 3.24
Laundry
- Level: Main
- Dimensions: 3.4 x 2.56
Living room
- Level: Main
- Dimensions: 3.54 x 5.19
Other
- Level: Second
- Dimensions: 3.61 x 2.45
Office
- Level: Main
- Dimensions: 3.48 x 3.14
Heating
- Forced Air, Gas
Cooling
- Central Air
Features
- None
- Basement: Finished
- Has fireplace: Yes
Interior area
- Living area range: 3000-3500 null
Video & virtual tour
Property
Parking
- Total spaces: 6
- Parking features: Private
- Has garage: Yes
Features
- Stories: 2
- Pool features: None
Lot
- Size: 6,009 Square Feet
Details
- Parcel number: 248650081
Construction
Type & style
- Home type: SingleFamily
- Property subtype: Single Family Residence
Materials
- Brick
- Foundation: Concrete
- Roof: Asphalt Shingle
Utilities & green energy
- Sewer: Sewer
Community & HOA
Location
- Region: Oakville
Financial & listing details
- Annual tax amount: C$7,293
- Date on market: 6/15/2026
R
RE/MAX REALTY SPECIALISTS INC.
By pressing Contact Agent, you agree that the real estate professional identified above may call/text you about your search, which may involve use of automated means and pre-recorded/artificial voices. You don't need to consent as a condition of buying any property, goods, or services. Message/data rates may apply. You also agree to our Terms of Use. Zillow does not endorse any real estate professionals. We may share information about your recent and future site activity with your agent to help them understand what you're looking for in a home.
Price history
Price history is unavailable.
Public tax history
Tax history is unavailable.
Climate risks
Neighborhood: Glen Abbey
Nearby schools
GreatSchools rating
No schools nearby
We couldn't find any schools near this home.
- C$1,590,0005 bd4 ba2.8k sqft1612 Pilgrims Way, Oakville, ON L6M2H1Sold
- C$1,999,0008 bd6 ba-- sqft1356 Mapleridge Cres, Oakville, ON L6M2G6For Sale

- C$474,9003 bd2 ba1k sqft1450 Glen Abbey Gate #913, Oakville, ON L6M2V7For Sale

- C$465,0002 bd1 ba921 sqft1450 Glen Abbey Gate #532, Oakville, ON L6M2V7For Sale

- C$2,049,0005 bd4 ba-- sqft1311 Playter Pl, Oakville, ON L6M2V1For Sale
- C$1,198,0003 bd4 ba2.5k sqft2099 Blacksmith Ln, Oakville, ON L6M3A3Sold
- C$1,699,9957 bd5 ba-- sqft2069 Schoolmaster Cir, Oakville, ON L6M3A1For Sale
- C$518,0003 bd2 ba-- sqft1450 Glen Abbey Gate #911, Oakville, ON L6M2V7For Sale
Similar homes
- C$1,699,9957 bd5 ba-- sqft2069 Schoolmaster Cir, Oakville, ON L6M 3A1For Sale
 MLS ID #W13599966, RE/MAX REALTY SERVICES INC.. TRREB
 - C$1,999,0008 bd6 ba-- sqft1356 Mapleridge Cres, Oakville, ON L6M 2G6For SaleMLS ID #W13530466, REAL BROKER ONTARIO LTD.. TRREB
- C$1,820,0004 bd4 ba-- sqft168 River Oaks Blvd E, Oakville, ON L6H 5N7For Sale
 MLS ID #W13441040, HOMELIFE SUPERSTARS REAL ESTATE LIMITED. TRREB
 - C$1,599,9004 bd4 ba-- sqft1390 Peerless Ct, Oakville, ON L6H 3A4For Sale
 MLS ID #W13216650, ROYAL LEPAGE REAL ESTATE SERVICES LTD.. TRREB
 - C$1,499,0004 bd2 ba-- sqft251 3rd Line, Oakville, ON L6L 4A2For SaleMLS ID #W13170698, ROYAL LEPAGE SIGNATURE REALTY. TRREB
- C$1,999,9994 bd5 ba-- sqft2476 Palmerston Rd, Oakville, ON L6H 7L6For SaleMLS ID #W13206814, SAM MCDADI REAL ESTATE INC.. TRREB
- C$1,964,0005 bd4 ba-- sqft1338 Chalfield Dr, Oakville, ON L6J 6R5For SaleMLS ID #W13470090, ROYAL LEPAGE REAL ESTATE SERVICES LTD.. TRREB
- C$2,190,0004 bd4 ba-- sqft1534 Craigleith Rd, Oakville, ON L6H 7V7For SaleMLS ID #W13529100, ROYAL LEPAGE SIGNATURE REALTY. TRREB
- C$1,429,0005 bd4 ba-- sqft537 Mathewman Cres, Burlington, ON L7L 5S6For SaleMLS ID #W13440438, Royal LePage Real Estate Associates. TRREB
- C$1,875,0006 bd5 ba-- sqft3188 Parkerhill Rd, Mississauga, ON L5B 1V8For SaleMLS ID #W13428886, HOMELIFE/MIRACLE REALTY LTD. TRREB
- C$1,749,0005 bd5 ba-- sqft3605 Trelawny Cir, Mississauga, ON L5N 6N8For SaleMLS ID #W13606312, SAM MCDADI REAL ESTATE INC.. TRREB
- C$1,799,9007 bd6 ba-- sqft7750 Side Road 5, Milton, ON L9T 7K7For SaleMLS ID #W13632344, RE/MAX REAL ESTATE CENTRE INC.. TRREB
- C$1,650,0006 bd3 ba-- sqft94 Melbert Rd, Toronto, ON M9C 3R1For SaleMLS ID #W13634054, ROYAL LEPAGE TERREQUITY REALTY. TRREB
- C$1,699,0004 bd5 ba-- sqft3352 Erin Centre Blvd, Mississauga, ON L5M 8C3For SaleMLS ID #W13524776, SAM MCDADI REAL ESTATE INC.. TRREB
- C$2,299,0004 bd5 ba-- sqft2323 Awenda Dr, Oakville, ON L6H 7J7For SaleMLS ID #W13463402, HOMELIFE LANDMARK REALTY INC.. TRREB
- C$1,699,9005 bd5 ba-- sqft3809 Candlelight Dr, Mississauga, ON L5M 8A8For SaleMLS ID #W13034510, ROYAL LEPAGE REAL ESTATE SERVICES LTD.. TRREB
- C$1,155,0003 bd3 ba-- sqft394 Maidstone Cres, Oakville, ON L6M 1A1For SaleMLS ID #W13590482, ROYAL LEPAGE REALTY PLUS OAKVILLE. TRREB
- C$1,795,0004 bd4 ba-- sqft1236 Fleet St, Mississauga, ON L5H 3P5For SaleMLS ID #W13106646, INTERNATIONAL REALTY FIRM, INC.. TRREB
- C$1,149,0003 bd3 ba-- sqft1118 Glen Valley Rd, Oakville, ON L6M 3K8For SaleMLS ID #W13207850, ROYAL LEPAGE REAL ESTATE SERVICES LTD.. TRREB
- C$1,390,0005 bd4 ba-- sqft6026 Roxbury Rd, Mississauga, ON L5N 4M7For SaleMLS ID #W13631622, RE/MAX REALTRON REALTY INC.. TRREB
